
Sold: Jul 27, 2026 - Views
Address
16736 Sheridans Trail, Orland Park, IL
Price
$ 335,000
Property Attributes
- MLS#12679742
- TypeTownhouse
- Listing Status Closed
- CountyCOOK
- CityOrland Park
- AreaOrland Park
- NeighborhoodShenandoah Townhomes
- Zip60467
- StyleTownhouse-Ranch
- Year Built1994
- Taxes$ 5764
- Price$ 335,000
- Bedrooms2
- Full Bathrooms2
- Half Bathrooms0
- Sqr Footage1528
Data Source:
Midwest Real Estate Data (MRED)
Property Description
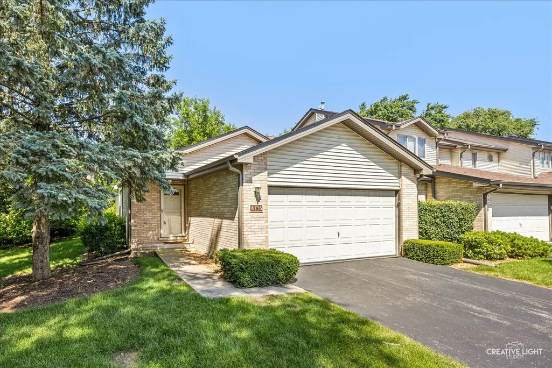
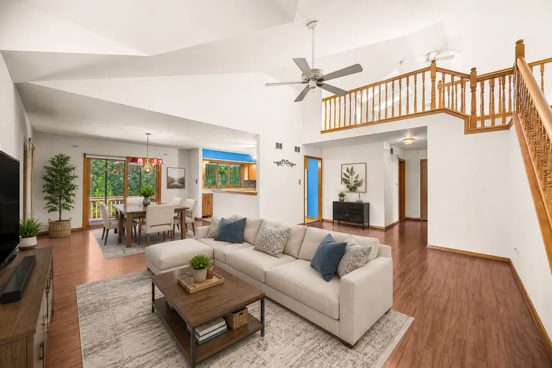
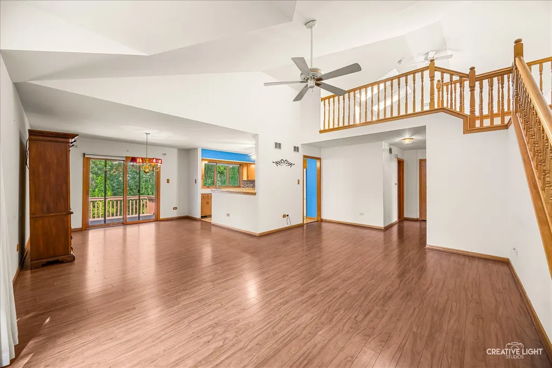
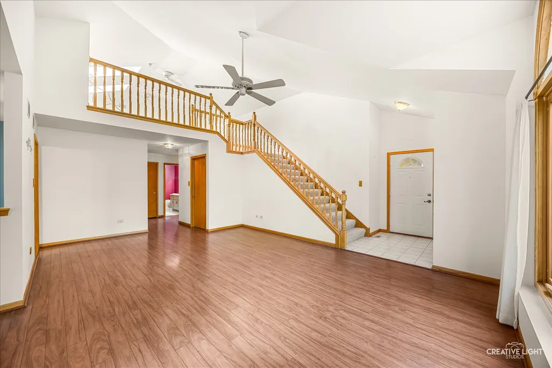
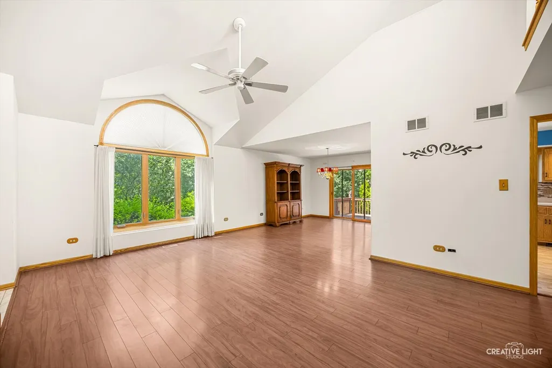
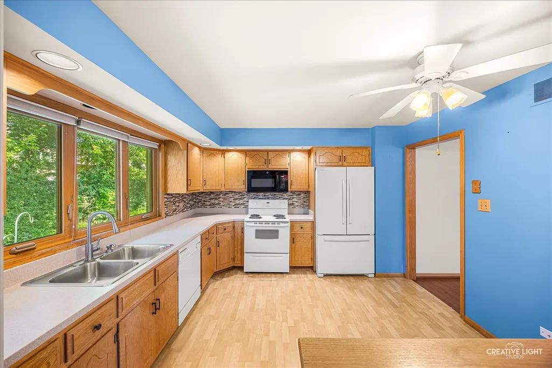
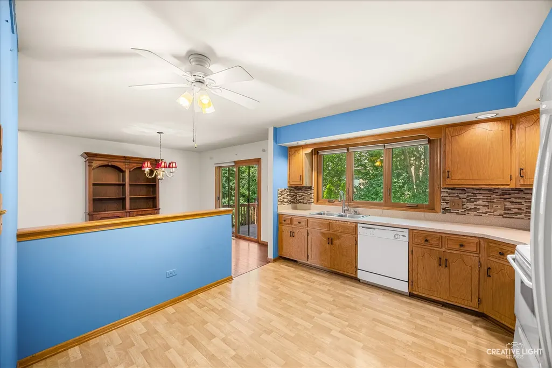
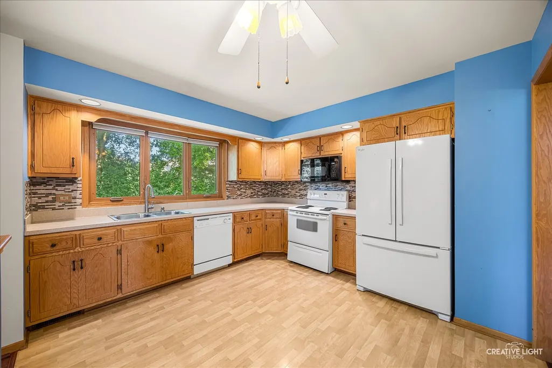
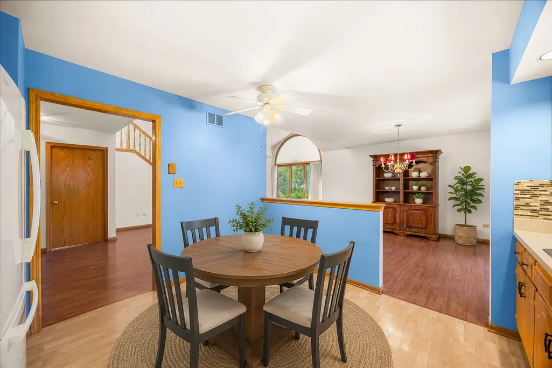
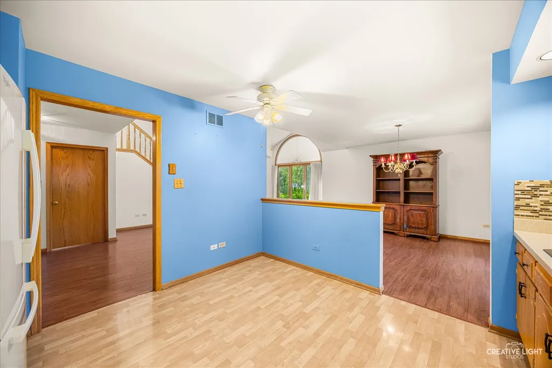
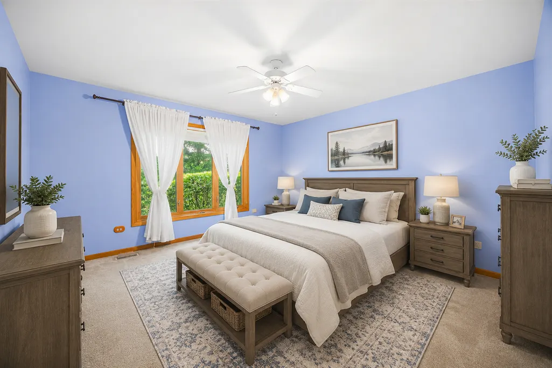
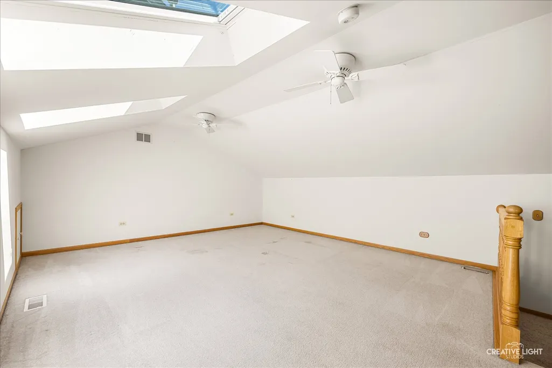
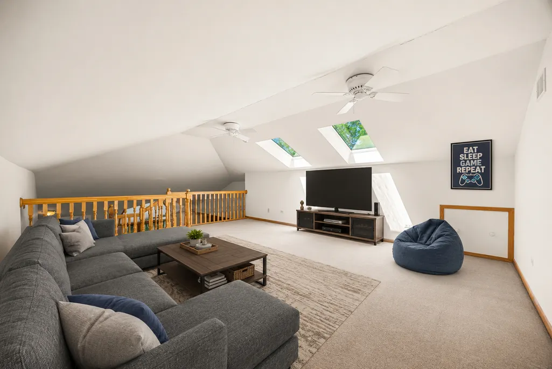
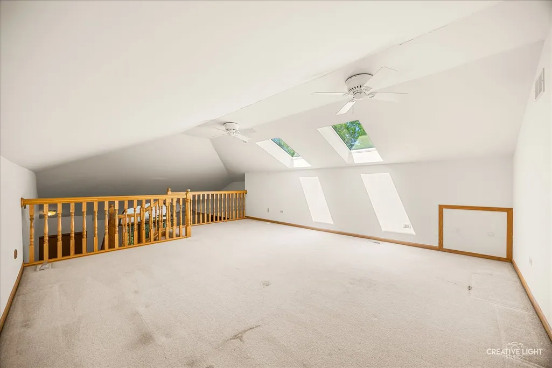
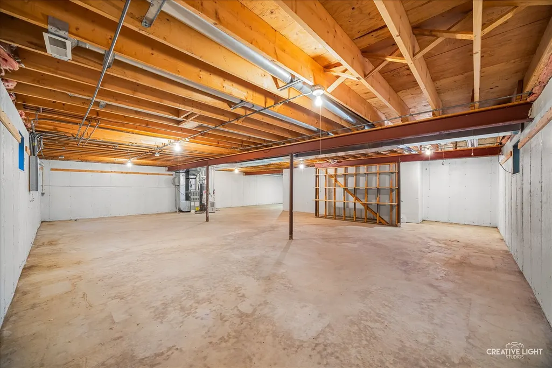
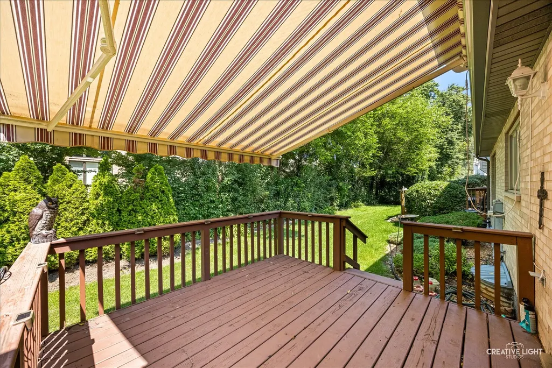
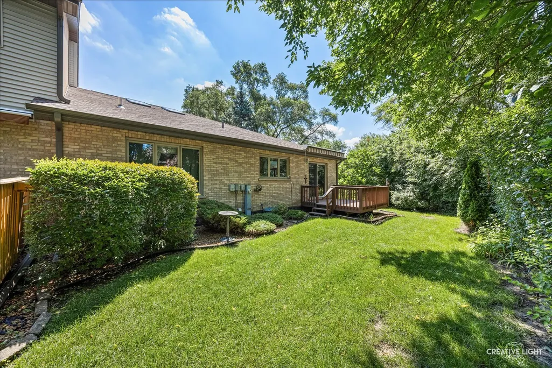
Spacious End-Unit Ranch with Loft, Basement & Private Backyard Setting! Rare opportunity to own a spacious end-unit ranch townhome offering an open floor plan, soaring ceilings, and an abundance of natural light in a desirable Orland Park location. From the moment you enter, you'll appreciate the impressive two-story living and dining area featuring wood laminate flooring, ceiling fans, and a spacious layout that's perfect for both everyday living and entertaining. The large eat-in kitchen offers abundant cabinet and counter space, wood flooring, a ceiling fan, and multiple windows overlooking the backyard, creating a bright and welcoming space for meals and gatherings. Just off the dining area, sliding glass doors lead to a private deck complete with a remote-controlled mechanical awning, providing the perfect spot to relax, entertain, or enjoy peaceful backyard views. The main level offers comfortable ranch-style living, while the finished loft area adds valuable flexible space that can serve as a home office, reading room, hobby area, or additional living space. Skylights with remote-controlled blinds bring in natural light while allowing for convenient privacy and light control. Additional features include a spacious laundry room with utility sink and extra storage, ceiling fans throughout, and an enormous unfinished basement offering exceptional storage space and endless potential for future finishing and expanded living areas. Recent improvements include a new roof, skylights, and electrical panel, all approximately two years old. Ideally located near parks, walking paths, shopping, dining, and all that Orland Park has to offer, including the charming Old Orland Historic District. A neighborhood playground is located just a block away. The home is being conveyed AS-IS and presents a wonderful opportunity for buyers to bring their own cosmetic updates and personal touches to make it truly their own.
| Price History |
|---|
General Features
| Cooling | Central Air |
|---|---|
| Appliances | Range,Microwave,Dishwasher,Refrigerator,Washer,Dryer |
| New Construction | No |
| Year Built | 1994 |
| Elementary School | Meadow Ridge School |
| Additional Parcels Y/N | No |
| High School | Carl Sandburg High School |
| Middle/Junior High School | Century Junior High School |
| Association Fee Includes | Insurance |
| Township | Orland |
| Elementary School District | 135 |
| Living Area | 1528 |
| Pets Allowed | Cats OK,Dogs OK,Number Limit,Size Limit |
| County | Cook |
| Property Type | Residential |
| Middle/Junior School District | 135 |
| Assoc Fee Paid Per | Monthly |
| MRD_CAN_OWNER_RENT | No |
| Subdivision Name | Shenandoah Townhomes |
| Sewer | Public Sewer |
| Total Rooms | 6 |
| Association Amenities | Park,Tennis Court(s) |
| Standard Status | Closed |
| City | Orland Park |
| Status | Closed |
| Roof | Asphalt |
| Sub Type | Townhouse-Ranch |
| Close Price | 335000 |
| Possession | Closing |
| HOA Fee | 250 |
| Tax Annual Amount | 5764 |
| Tax Year | 2024 |
| Full Baths | 2 |
| Heating | Natural Gas,Forced Air |
| Construction Materials | Brick |
| Property Type | Attached Single |
| Directions | LaGrange Road to 167th Street,west to 108th Avenue,south to Sheridans Trail,west to home |
| MLS Area | Orland Park |
| Garage Spaces | 2 |
| Ownership | Fee Simple w/ HO Assn. |
| High School District | 230 |
Interior Features
| Total Bedrooms | 2 |
|---|---|
| Bedrooms Possible | 2 |
| Total Baths | 2 |
| Basement | Unfinished,Full |
| Interior Amenities | Vaulted Ceiling(s),1st Floor Bedroom,1st Floor Full Bath |
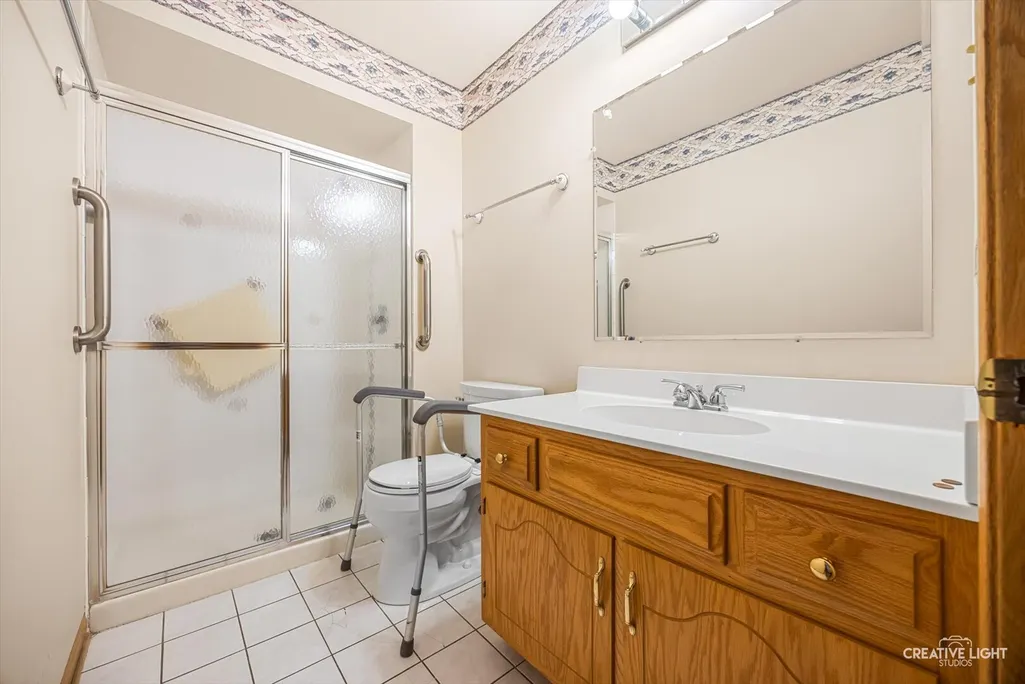
| Bathroom | Separate Shower |
| Laundry Features | Main Level,In Unit,Sink |
| Total Stories | 1 |
| Room Type | Loft |
| LivingAreaSource | Assessor |
| Flooring | Laminate |
| Total Number of Units | 1 |
Exterior Features
| Other Equipment | Ceiling Fan(s),Sump Pump |
|---|---|
| Street Suffix | Trail |
| Lot Features | Corner Lot |
| BuyerOfficeFax | (708) 590-4728 |
| Street Name | Sheridans |
| Lot Dimensions | 2224 |
| ModificationTimestamp | 2026-07-29T08:48:04.067Z |
| Parking Features | Garage Door Opener,Yes,Garage Owned,Attached,Garage |
| Days on Market | 6 |
| Total Parking | 2 |
| Waterfront Y/N | No |
| Water Source | Lake Michigan |
Amenities
- Foreclosure
- Views
- Short Sale
- New Construction
- Adult 55+
- Lease To Own
- No HOA Fees
- Furnished
- Pets
- Primary On Main
- Air Conditioning
- Seller Finance
- Green
- Fixer Upper
- Horse
- Golf
- Fireplace
- Deck
- Garage
- Basement
- Pool
Property vs Townhouse Average in 60467
Price
Taxes
Year Built
 Midwest Real Estate Data (MRED) All information deemed reliable but not guaranteed. All properties are subject to prior sale, change or withdrawal. Neither listing broker(s) or information provider(s) shall be responsible for any typographical errors, misinformation, misprints and shall be held totally harmless. Listing(s) information is provided for consumer's personal, non-commercial use and may not be used for any purpose other than to identify prospective properties consumers may be interested in purchasing. The data relating to real estate for sale on this website comes in part from the Internet Data Exchange program of the Multiple Listing Service. Real estate listings held by brokerage firms other than Elgin may be marked with the Internet Data Exchange logo and detailed information about those properties will include the name of the listing broker(s) when required by the MLS. Copyright ©2026 All rights reserved.Based on information submitted to the MLS GRID as of September 15, 2026 8:37 PM UTC All data is obtained from various sources and may not have been verified by broker or MLS GRID. Supplied Open House Information is subject to change without notice.
Data is updated as of September 15, 2026 8:37 PM UTC
Midwest Real Estate Data (MRED) All information deemed reliable but not guaranteed. All properties are subject to prior sale, change or withdrawal. Neither listing broker(s) or information provider(s) shall be responsible for any typographical errors, misinformation, misprints and shall be held totally harmless. Listing(s) information is provided for consumer's personal, non-commercial use and may not be used for any purpose other than to identify prospective properties consumers may be interested in purchasing. The data relating to real estate for sale on this website comes in part from the Internet Data Exchange program of the Multiple Listing Service. Real estate listings held by brokerage firms other than Elgin may be marked with the Internet Data Exchange logo and detailed information about those properties will include the name of the listing broker(s) when required by the MLS. Copyright ©2026 All rights reserved.Based on information submitted to the MLS GRID as of September 15, 2026 8:37 PM UTC All data is obtained from various sources and may not have been verified by broker or MLS GRID. Supplied Open House Information is subject to change without notice.
Data is updated as of September 15, 2026 8:37 PM UTC
 All information deemed reliable but not guaranteed. All properties are subject to prior sale, change or withdrawal. Neither listing broker(s) or information provider(s) shall be responsible for any typographical errors, misinformation, misprints and shall be held totally harmless. Listing(s) information is provided for consumer's personal, non-commercial use and may not be used for any purpose other than to identify prospective properties consumers may be interested in purchasing. The data relating
