
Price Reduction
Address
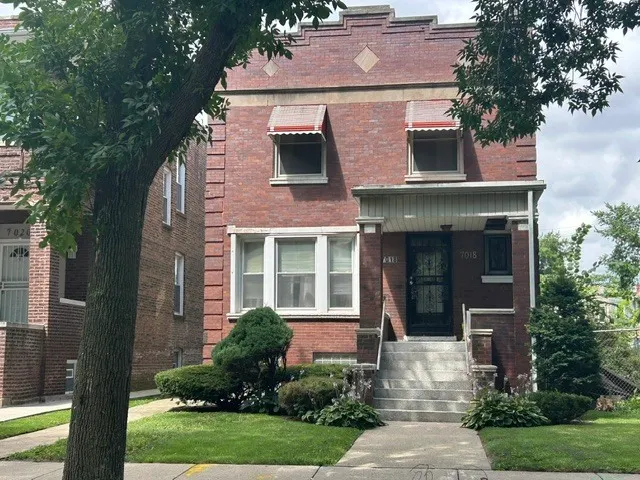
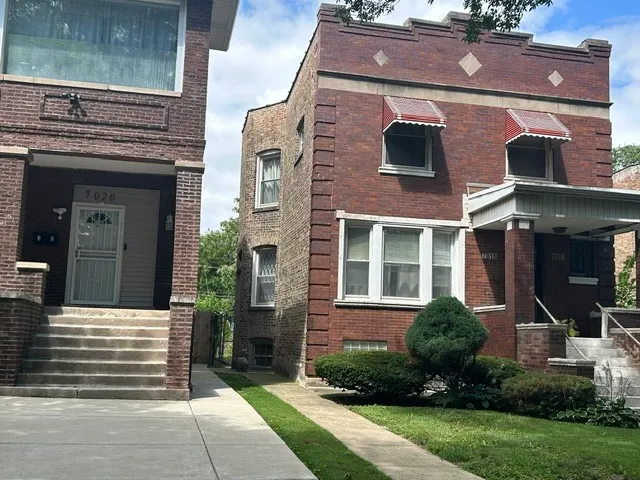
7018 S Calumet Avenue, Chicago, IL
Price
$ 179,000
Property Attributes
- MLS#12714353
- TypeSingle Family
- Listing Status Active
- CountyCOOK
- CityChicago
- AreaCHI - Greater Grand Crossing
- NeighborhoodPark Manor
- Zip60637
- Style
- Year Built1912
- Taxes$ 429
- Price$ 179,000
- Bedrooms5
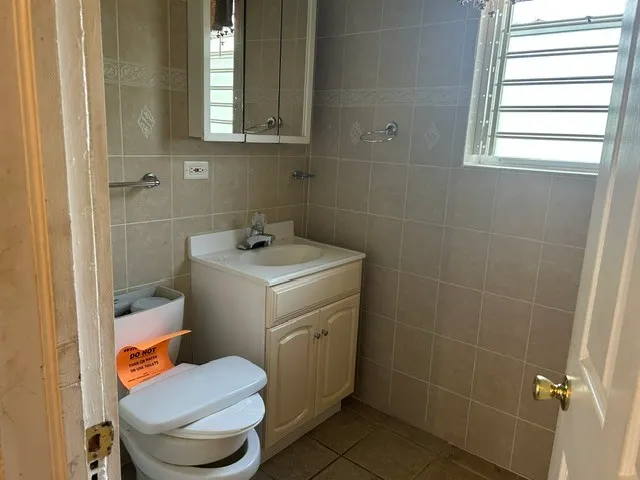
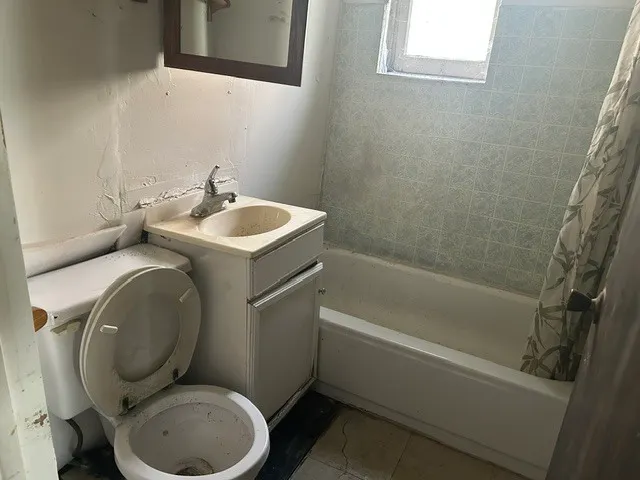
- Full Bathrooms3
- Half Bathrooms0
- Sqr Footage1742
Data Source:
Midwest Real Estate Data (MRED)
Property Description
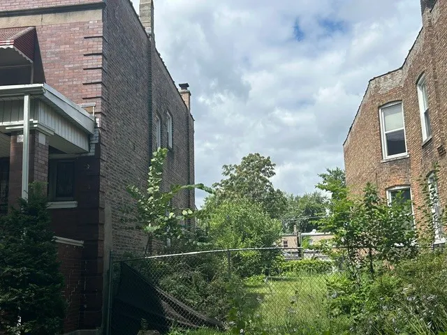
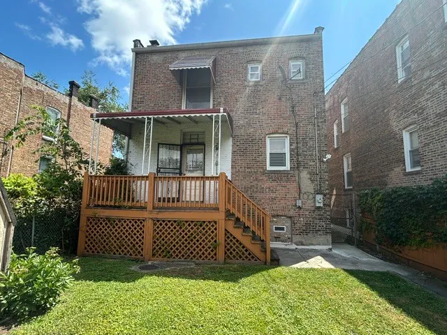
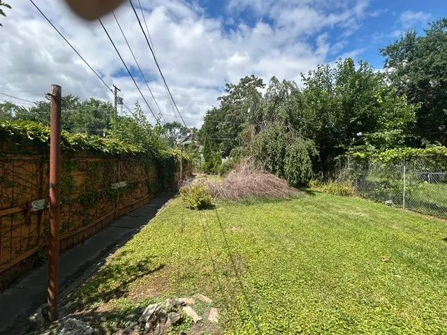
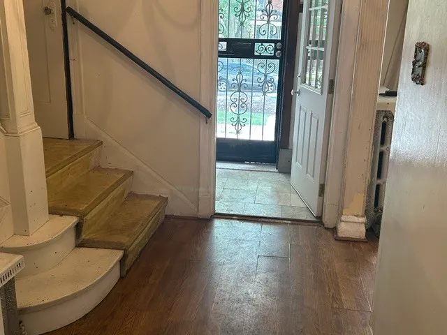
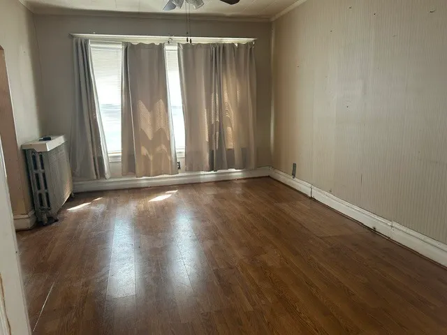
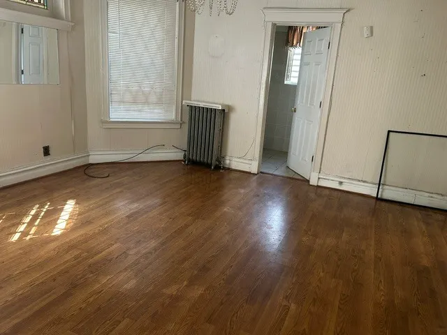
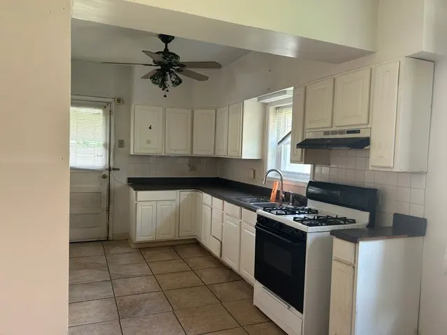
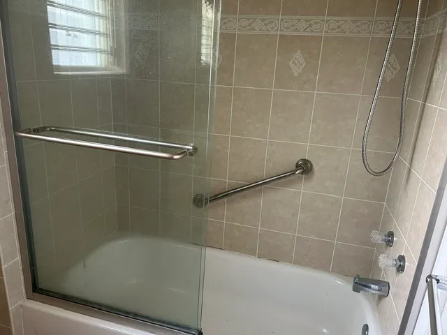
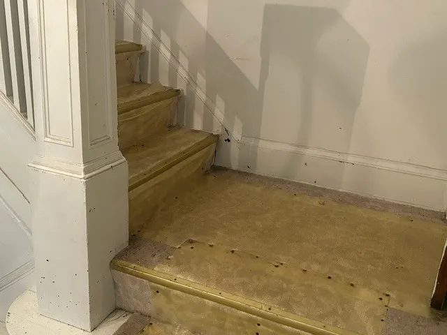
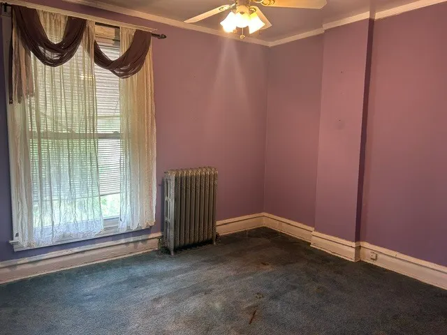
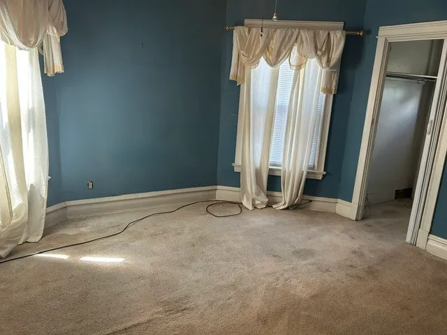
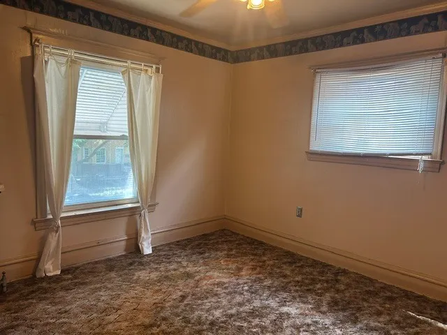
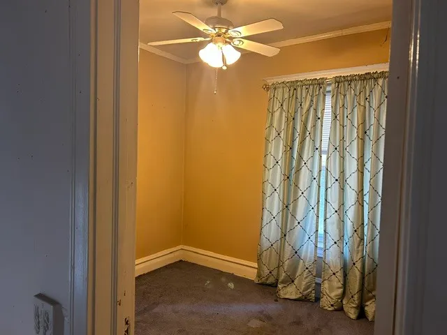
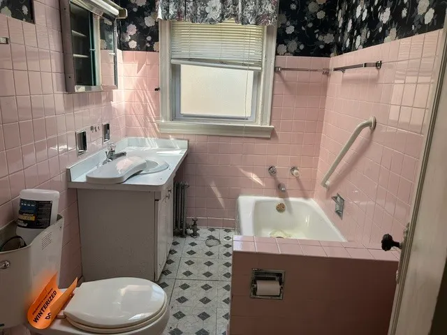
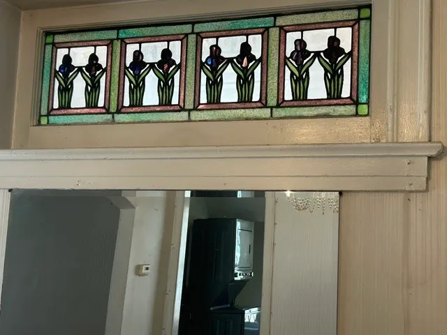
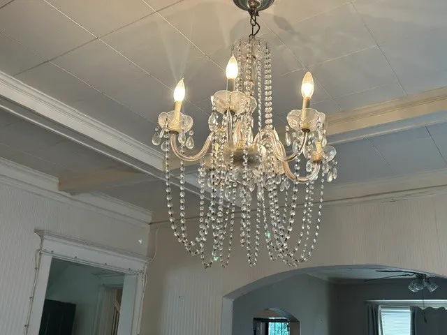
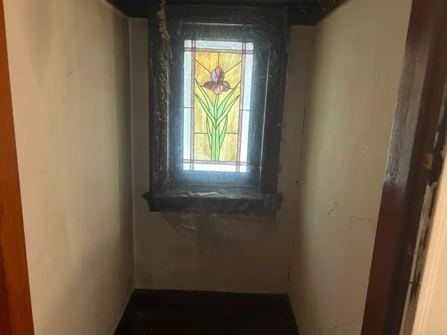
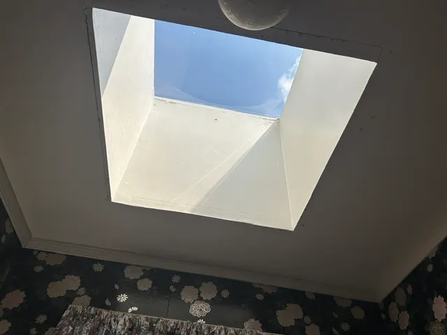
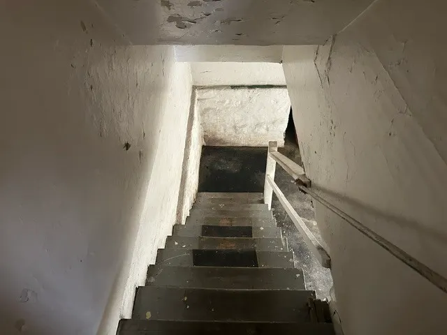
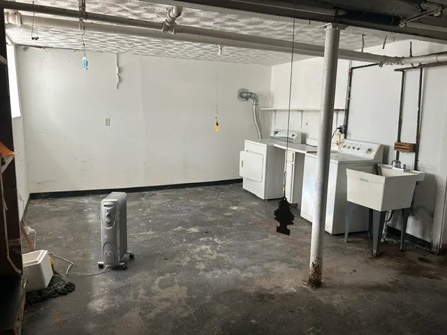
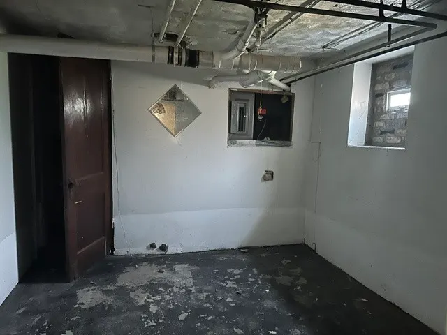
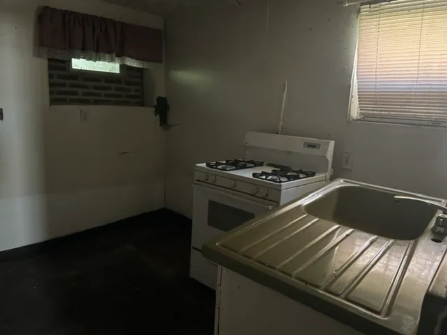
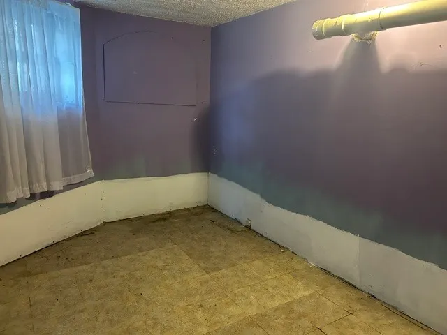
Fantastic Older home with four bedrooms, 3 full baths. Large Basement partially finished with in-law unit, laundry room, storage. Needs minor work. Extra deep lot.Quiet neighborhood with transportation, shopping all neary.
| Elementary School | Middle School | High School |
|---|---|---|
| Park Manor Elementary School | Deneen Elementary School | Englewood Stem High School |
| Price History | |
|---|---|
| 8/13/2026 | Listed $189,000 |
| 8/28/2026 | 6$179,000 |
General Features
| Living Area | 1742 |
|---|---|
| Sewer | Public Sewer |
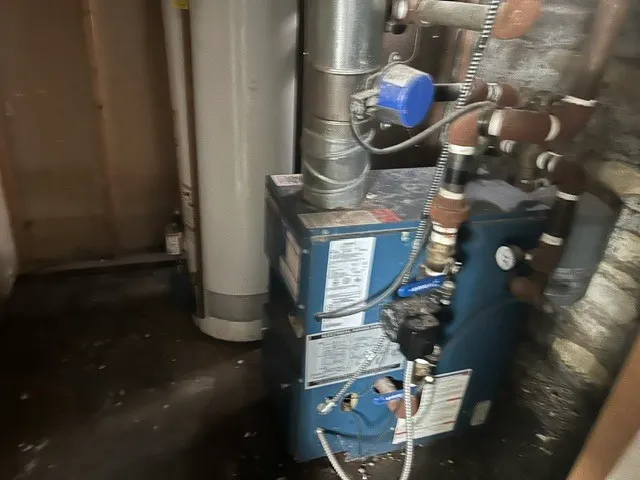
| Heating | Steam |
| Cooling | None |
| Possession | Closing |
| Roof | Other |
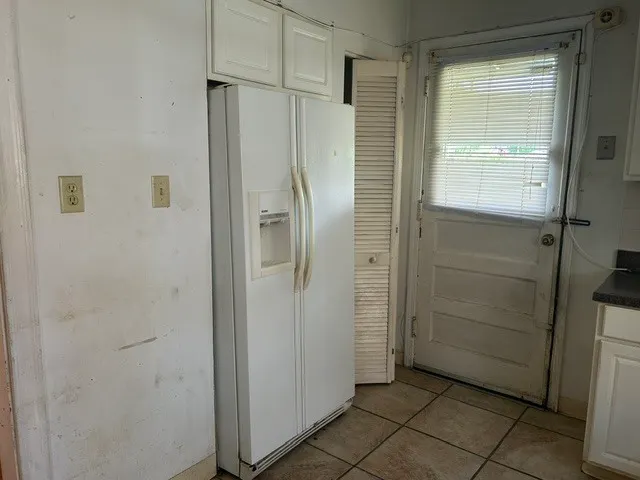
| Appliances | Range,Refrigerator,Washer,Dryer,Gas Oven |
| Association Fee Includes | None |
| Construction Materials | Brick,Plaster |
| Year Built | 1912 |
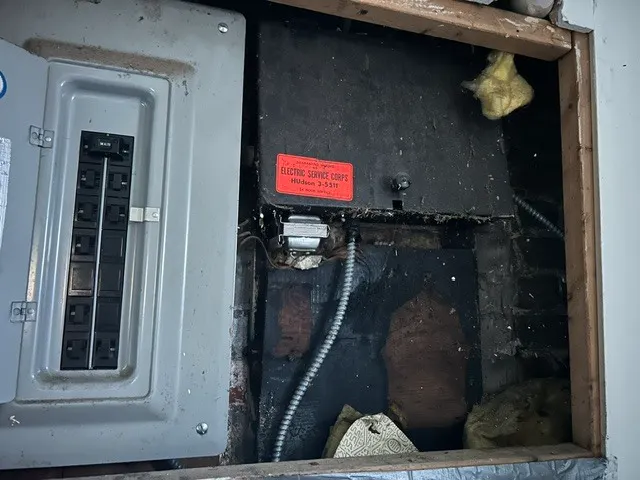
| Electric | Circuit Breakers |
| Township | South Chicago |
| Tax Year | 2025 |
| Ownership | Fee Simple |
| Community Features | Sidewalks,Street Lights,Street Paved |
| Assoc Fee Paid Per | Not Applicable |
| County | Cook |
| New Construction | No |
| Property Type | Residential |
| Subdivision Name | Park Manor |
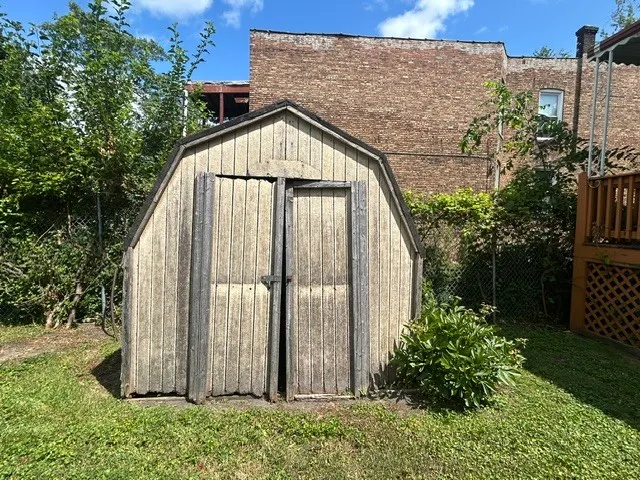
| Other Structures | Shed(s) |
| Total Rooms | 10 |
| Full Baths | 3 |
| Status | Active |
| Directions | 71 St E/W to King Dr. Go North to 70th St on King Dr. Go West to Calumet. Turn South on Calumet to address. Calumet is a oneway going south. |
| High School | Englewood Stem High School |
| City | Chicago |
| High School District | 299 |
| MLS Area | CHI - Greater Grand Crossing |
| Elementary School | Park Manor Elementary School |
| Tax Annual Amount | 429 |
| Middle/Junior High School | Deneen Elementary School |
| Additional Parcels Y/N | No |
| Standard Status | Active |
| Middle/Junior School District | 299 |
| Elementary School District | 299 |
| Property Type | Detached Single |
Interior Features
| Interior Amenities | Replacement Windows |
|---|---|
| Basement | Partially Finished,Exterior Entry,Rec/Family Area,Full,Daylight |
| Flooring | Carpet |
| Laundry Features | Gas Dryer Hookup,Multiple Locations |
| Total Bedrooms | 4 |
| Below Grade Finished Area | 650 |
| Room Type | Kitchen,Family Room,Utility Room-Lower Level,Bedroom 5,Other Room |
| LivingAreaSource | Assessor |
| Total Baths | 3 |
| Bedrooms Possible | 5 |
Exterior Features
| Water Source | Lake Michigan,Public |
|---|---|
| Foundation Details | Concrete Perimeter |
| Lot Dimensions | 30 X 161 |
| Waterfront Y/N | No |
Amenities
- Foreclosure
- Views
- Short Sale
- New Construction
- Adult 55+
- Lease To Own
- No HOA Fees
- Furnished
- Primary On Main
- Air Conditioning
- Seller Finance
- Green
- Fixer Upper
- Horse
- Golf
- Fireplace
- Deck
- Garage
- Basement
- Pool
Property vs Single Family Average in 60637
Price
Taxes
Year Built
Visits

 All information deemed reliable but not guaranteed. All properties are subject to prior sale, change or withdrawal. Neither listing broker(s) or information provider(s) shall be responsible for any typographical errors, misinformation, misprints and shall be held totally harmless. Listing(s) information is provided for consumer's personal, non-commercial use and may not be used for any purpose other than to identify prospective properties consumers may be interested in purchasing. The data relating
