

Address
8559 S Phillips Avenue, Chicago, IL
Price
$ 399,000
Property Attributes
- MLS#12741849
- TypeSingle Family
- Listing Status New
- CountyCOOK
- CityChicago
- AreaCHI - South Chicago
- NeighborhoodSouth Chicago
- Zip60617
- StyleCape Cod
- Year Built1946
- Taxes$ 5565
- Price$ 399,000
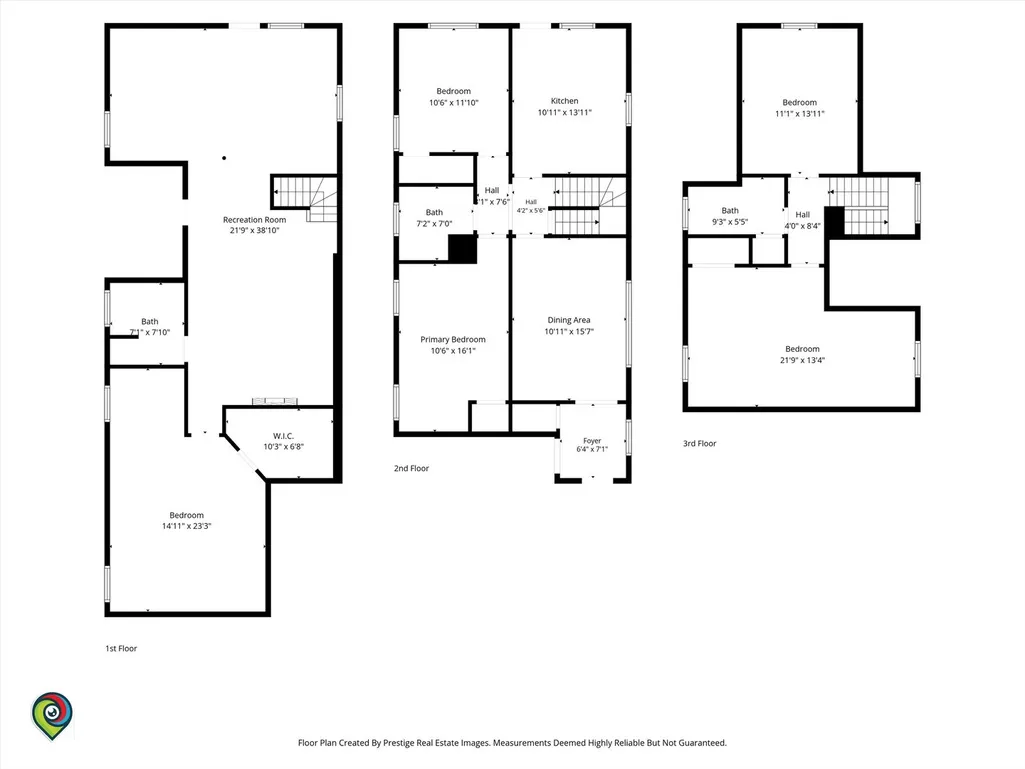
- Bedrooms5
- Full Bathrooms3
- Half Bathrooms0
- Sqr Footage1841
- Lot Size0.0808 Acres
Data Source:
Midwest Real Estate Data (MRED)
Property Description
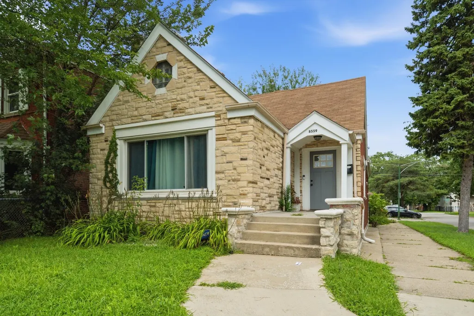
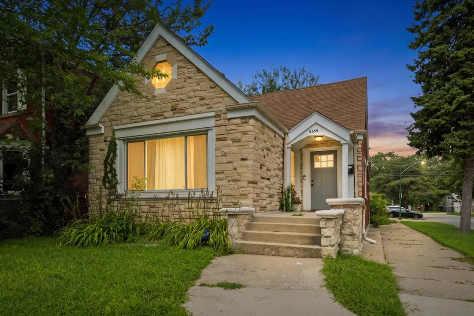
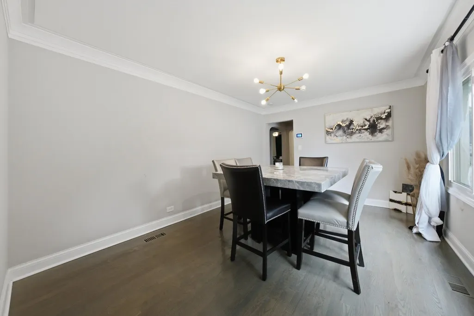
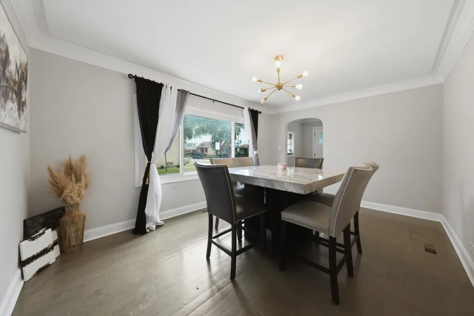
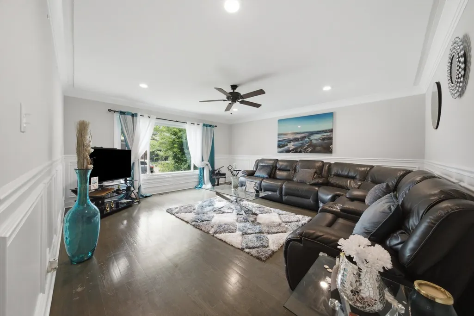
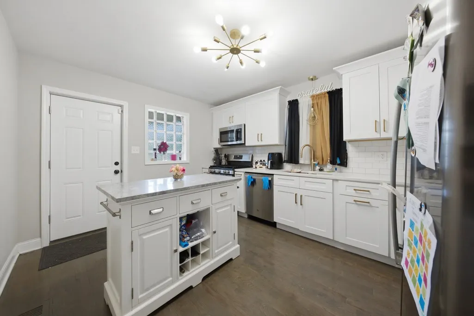
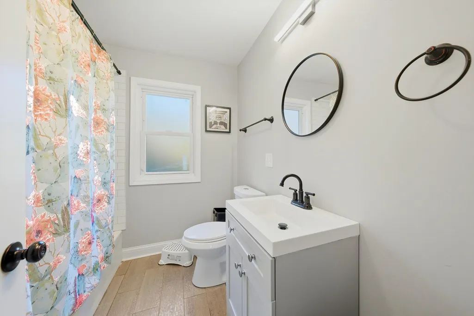
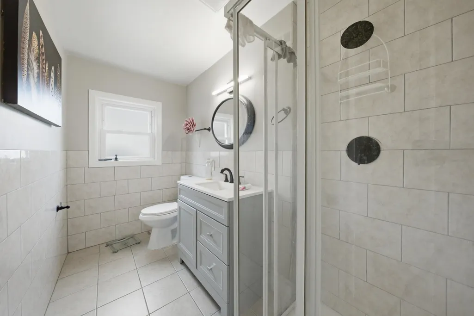
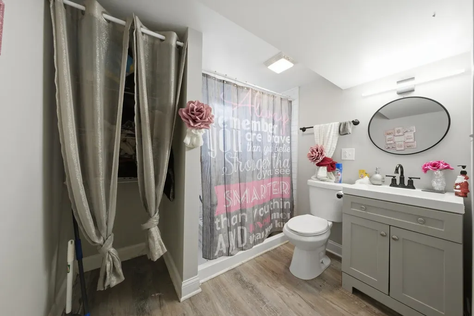
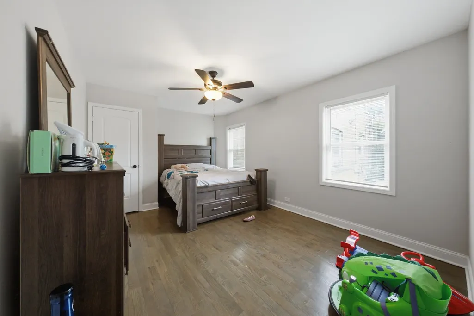
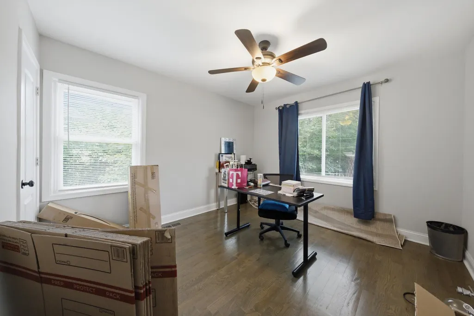
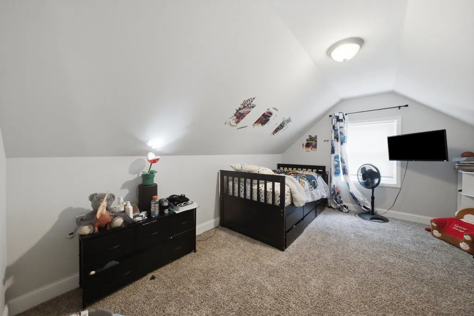
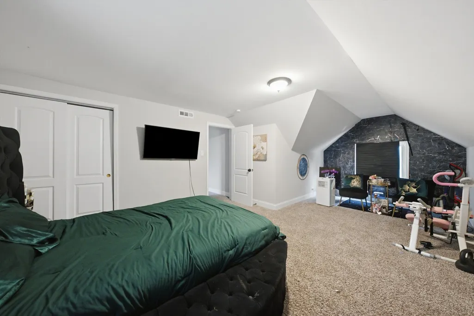
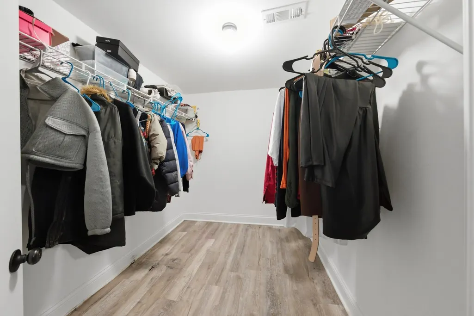
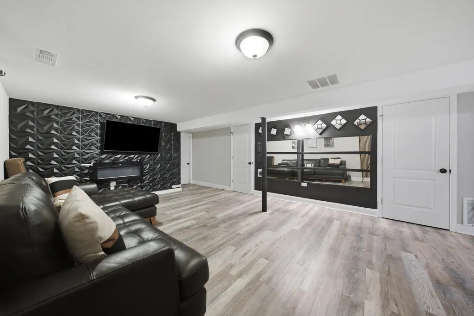
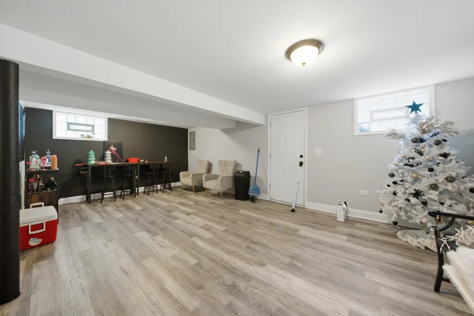
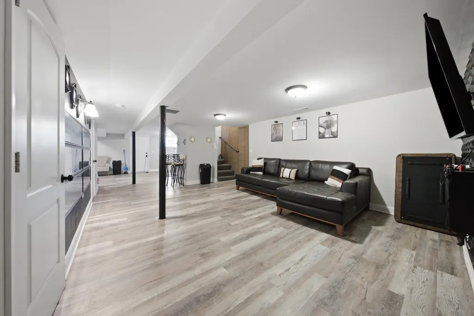
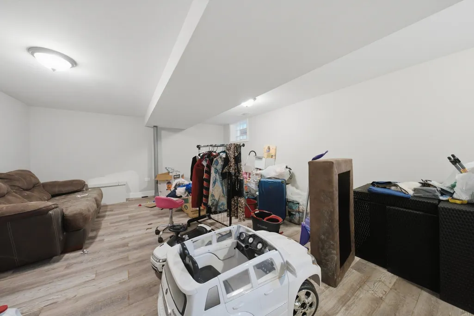
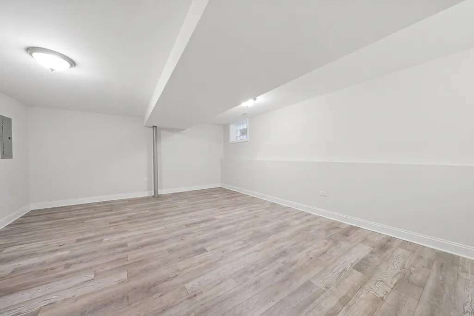
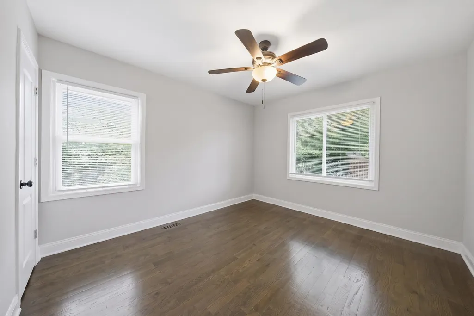
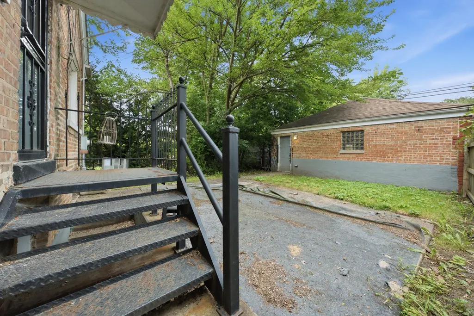
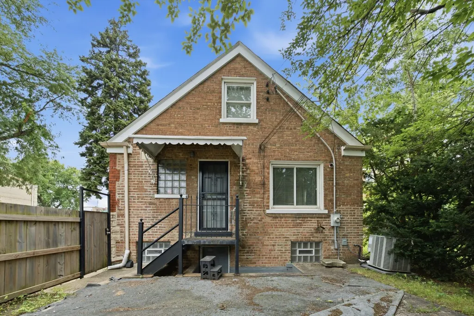
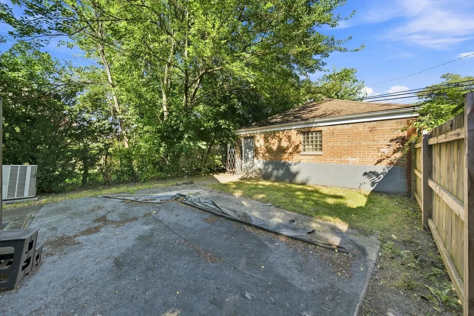
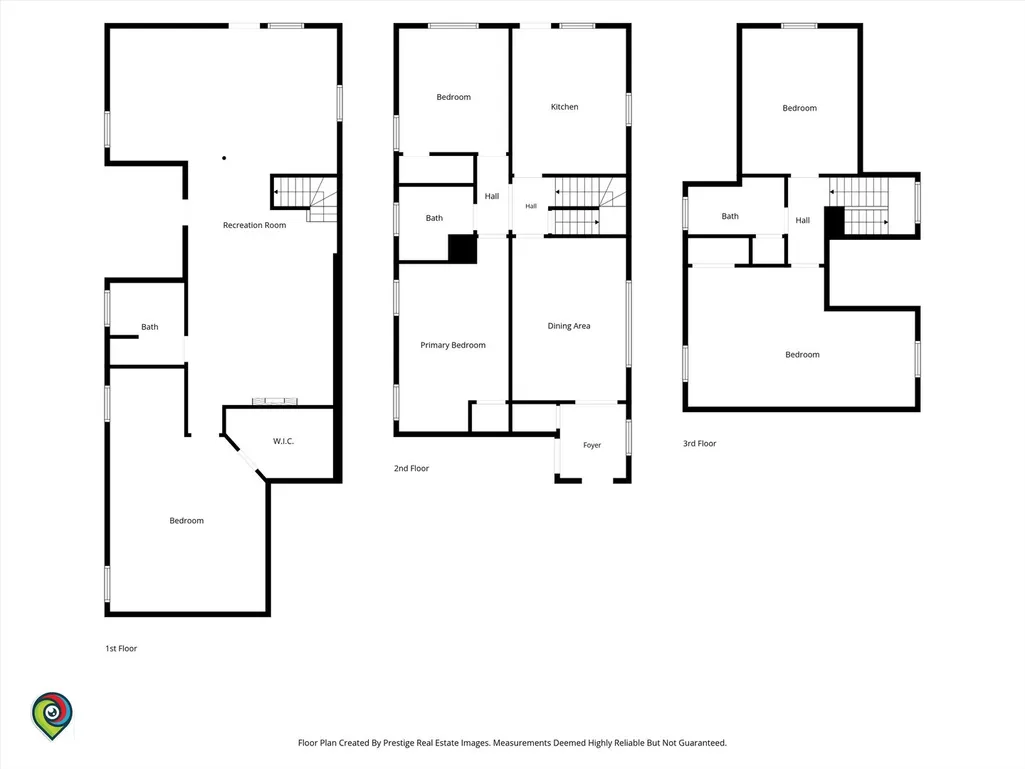
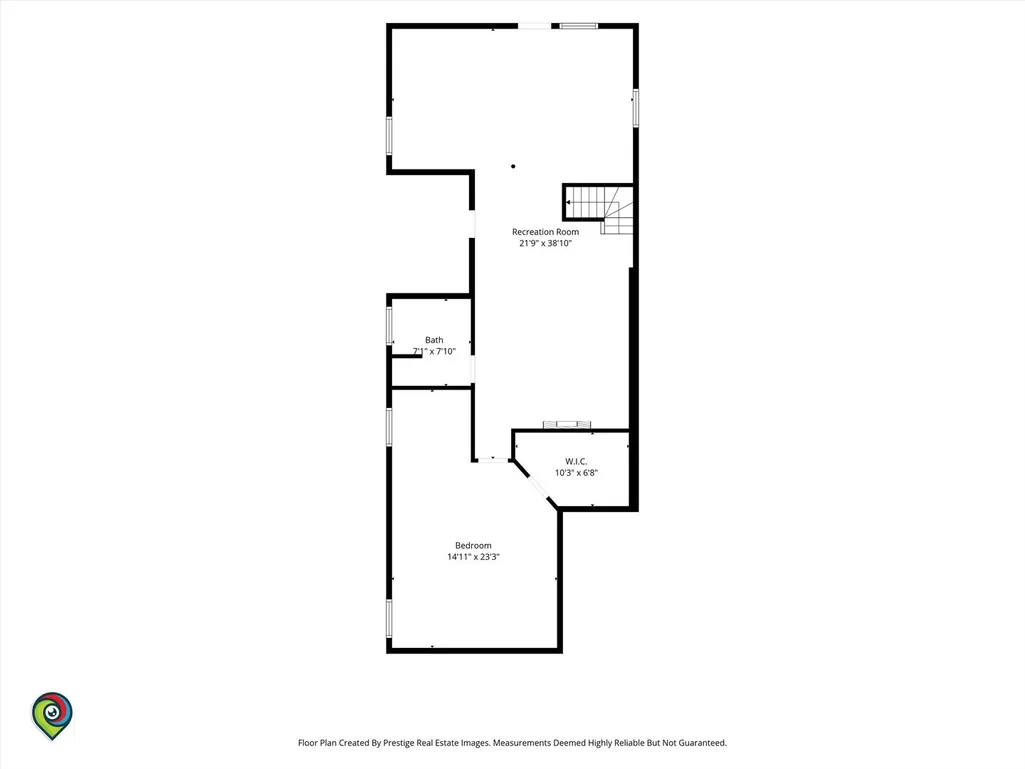
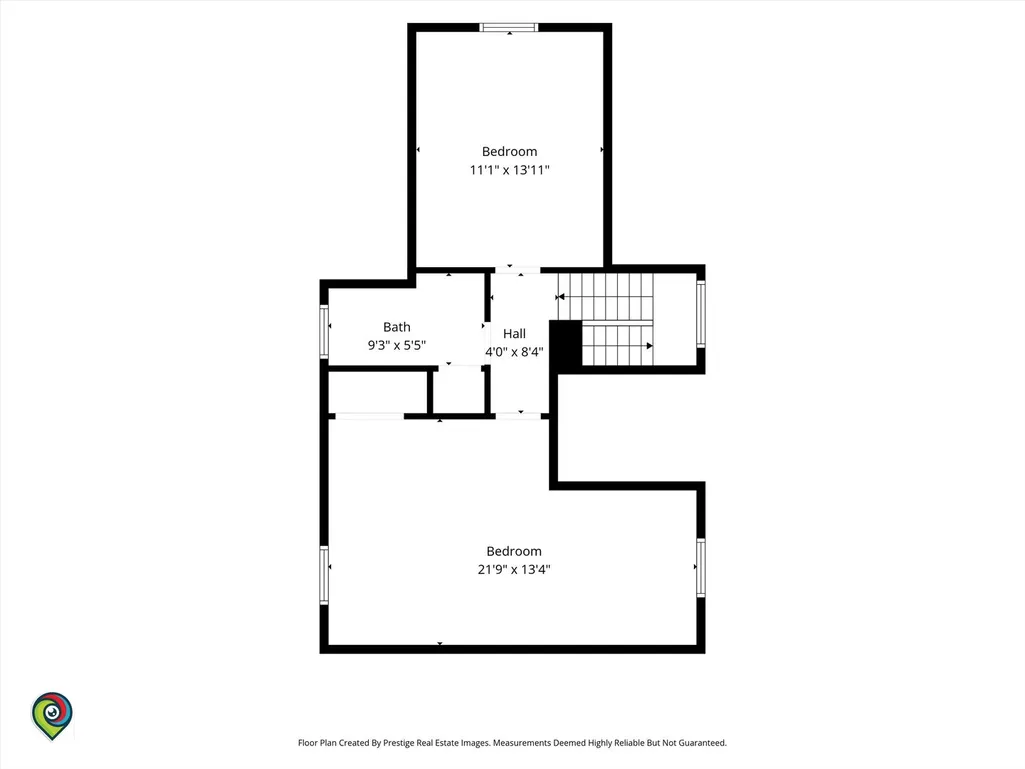
WOW! Spacious and beautifully updated 1,800+ sq. ft. face-brick and stone Cape Cod featuring 5 bedrooms, 3 full baths, a finished basement, and brick 2-car garage! Step inside to hardwood floors, a generous living room, formal dining room, and stunning updated kitchen with white shaker cabinetry, quartz countertops, and stainless-steel appliances. The second-floor primary bedroom is exceptionally spacious with a large additional storage area. The finished basement offers great entertaining space with direct backyard access. Major updates include a new furnace and A/C, water heater, interior and exterior doors, light fixtures, and kitchen appliances. Modern, spacious, move-in ready, and designed for today's lifestyle.
| Price History | |
|---|---|
| 9/16/2026 | Listed $399,000 |
General Features
| Living Area | 1841 |
|---|---|
| Sewer | Public Sewer |
| Heating | Natural Gas |
| Cooling | Central Air |
| Possession | Closing,Immediate |
| Roof | Asphalt |
| Appliances | Range,Microwave,Dishwasher,Refrigerator,Stainless Steel Appliance(s) |
| Garage Spaces | 2 |
| Association Fee Includes | None |
| Architectural Style | Cape Cod |
| Construction Materials | Brick |
| Year Built | 1946 |
| Electric | Circuit Breakers,100 Amp Service |
| Township | Hyde Park |
| Tax Year | 2024 |
| Ownership | Fee Simple |
| Assoc Fee Paid Per | Not Applicable |
| County | Cook |
| New Construction | No |
| Property Type | Residential |
| Total Rooms | 9 |
| Full Baths | 3 |
| Status | New |
| Directions | Yates to 85th St,East to Phillips south to property |
| City | Chicago |
| High School District | 299 |
| MLS Area | CHI - South Chicago |
| Tax Annual Amount | 5565 |
| Standard Status | Active |
| Middle/Junior School District | 299 |
| Elementary School District | 299 |
| Property Type | Detached Single |
Interior Features
| Interior Amenities | 1st Floor Bedroom,1st Floor Full Bath,Walk-In Closet(s),Special Millwork,Granite Counters,Separate Dining Room |
|---|---|
| Basement | Finished,Full |
| Flooring | Hardwood,Carpet |
| Laundry Features | Gas Dryer Hookup,In Unit |
| Total Bedrooms | 4 |
| Room Type | Bedroom 5,Foyer |
| LivingAreaSource | Assessor |
| Total Baths | 3 |
| Bedrooms Possible | 5 |
Exterior Features
| Parking Features | Yes,Garage Owned,Detached,Garage |
|---|---|
| Lot Features | Corner Lot |
| Water Source | Public |
| Total Parking | 2 |
| Foundation Details | Concrete Perimeter |
| Lot Dimensions | 3521 |
| Lot Size Acres | 0.0808 |
| Waterfront Y/N | No |
Amenities
- Foreclosure
- Views
- Short Sale
- New Construction
- Adult 55+
- Lease To Own
- No HOA Fees
- Furnished
- Primary On Main
- Air Conditioning
- Seller Finance
- Green
- Fixer Upper
- Horse
- Golf
- Fireplace
- Deck
- Garage
- Basement
- Pool
Property vs Single Family Average in 60617
Price
Taxes
Year Built

 All information deemed reliable but not guaranteed. All properties are subject to prior sale, change or withdrawal. Neither listing broker(s) or information provider(s) shall be responsible for any typographical errors, misinformation, misprints and shall be held totally harmless. Listing(s) information is provided for consumer's personal, non-commercial use and may not be used for any purpose other than to identify prospective properties consumers may be interested in purchasing. The data relating
