

Address
221 East Avenue, Park Ridge, IL
Price
$ 800,000
Property Attributes
- MLS#12743777
- TypeSingle Family
- Listing Status Active
- CountyCOOK
- CityPark Ridge
- AreaPark Ridge
- NeighborhoodPark Ridge
- Zip60068
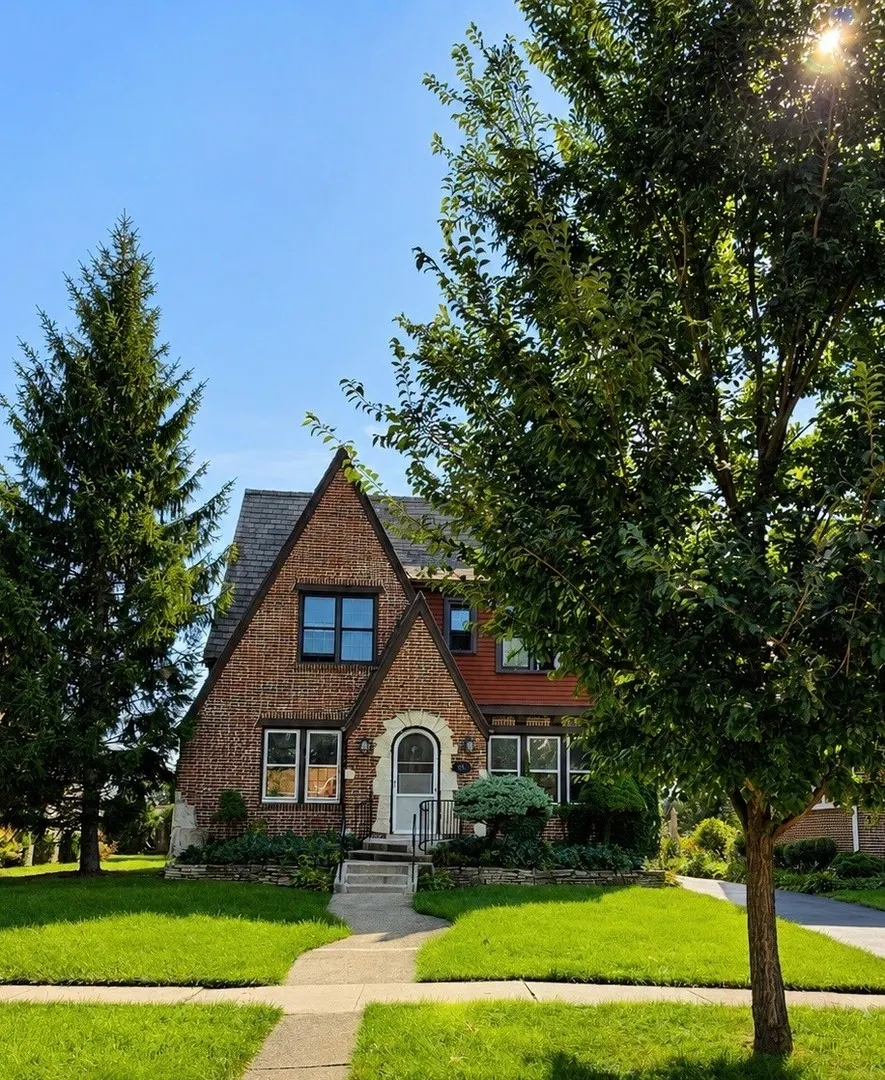
- StyleTudor
- Year Built1926
- Taxes$ 11679
- Price$ 800,000
- Bedrooms3
- Full Bathrooms2
- Half Bathrooms1
- Sqr Footage6500
Data Source:
Midwest Real Estate Data (MRED)
Property Description
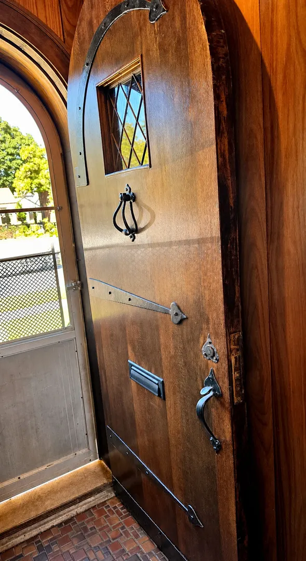
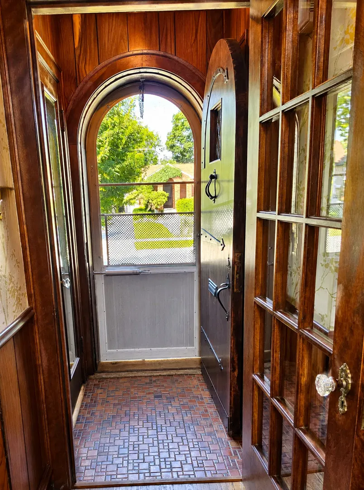
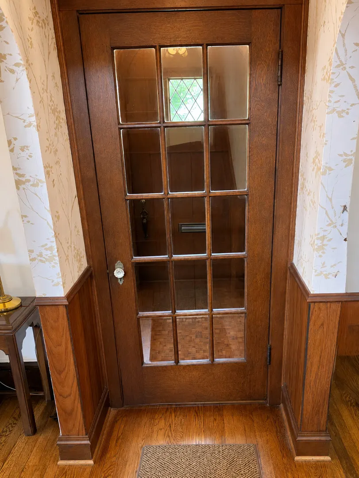
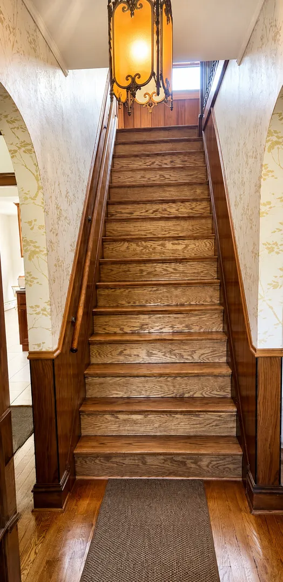
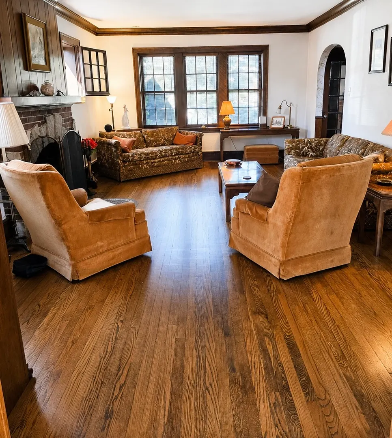
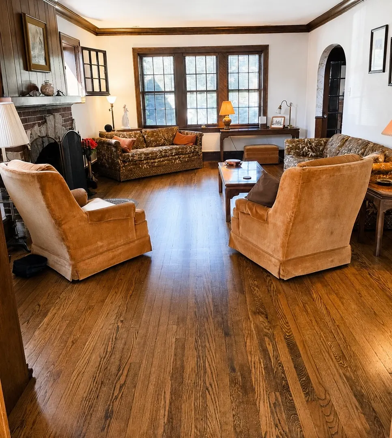
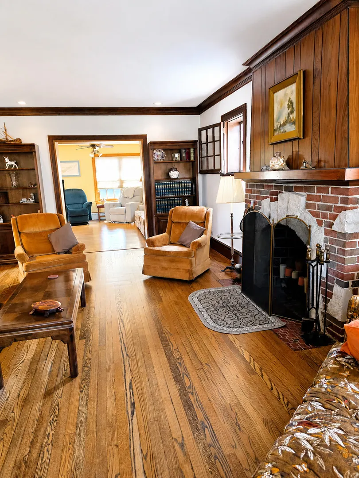
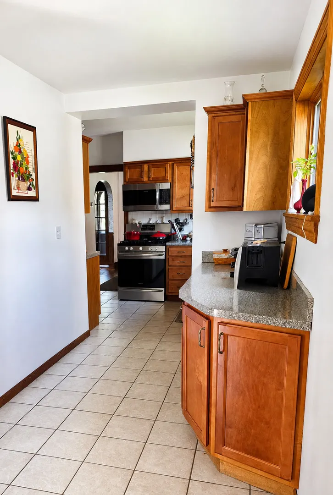
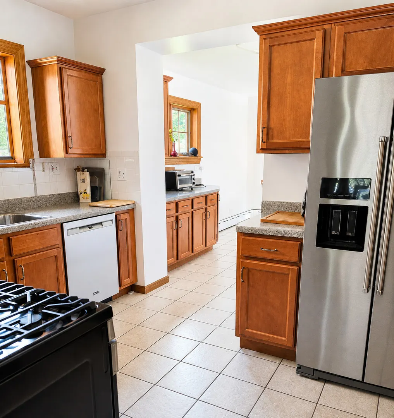
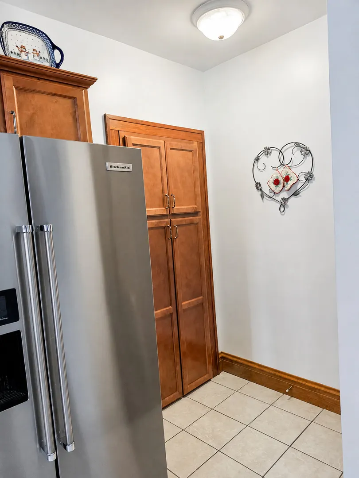
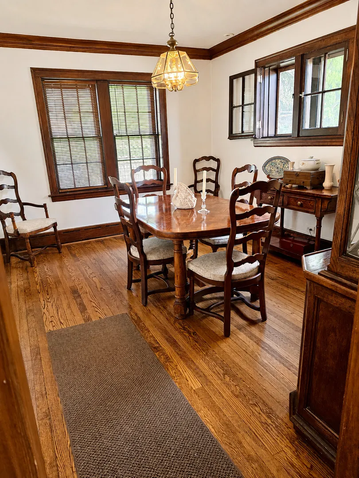
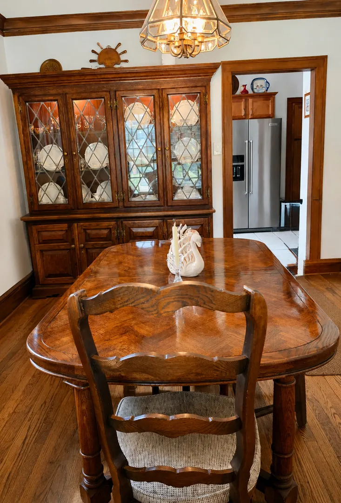
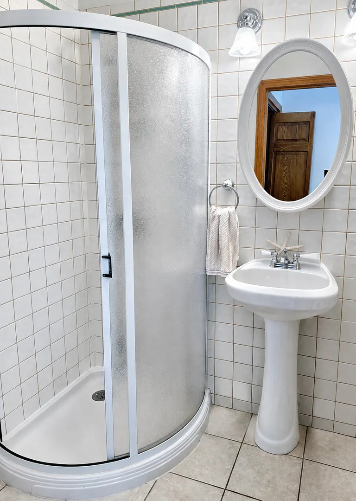
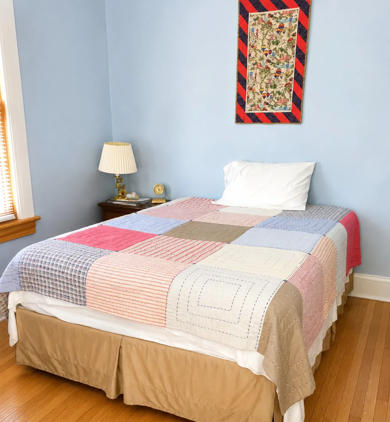
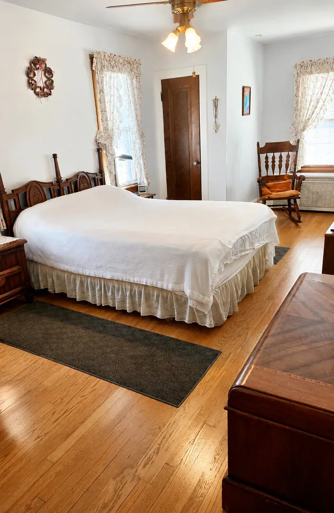
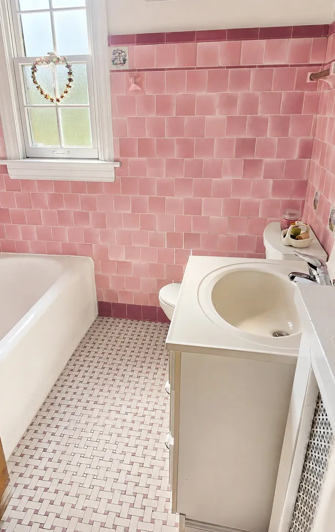
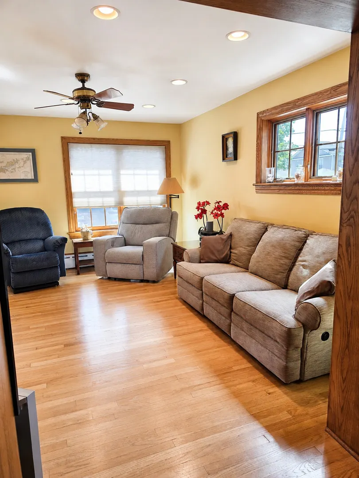
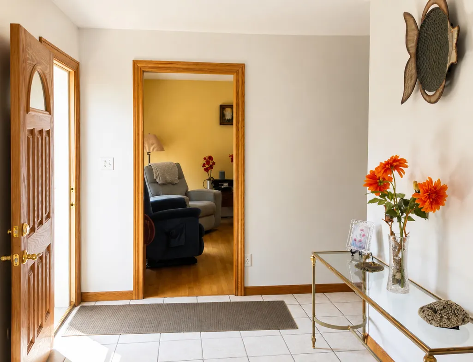
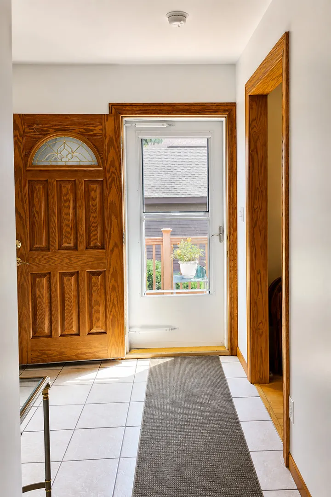
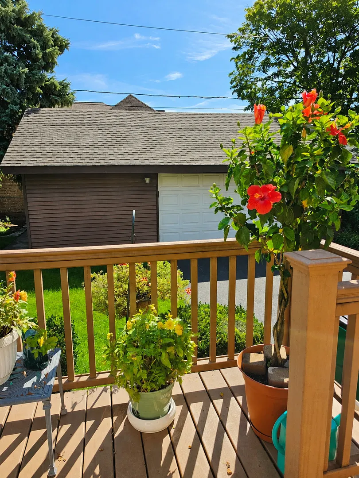
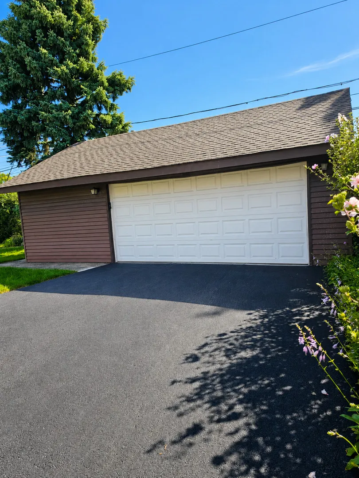
Charming English Tudor in a desirable Northeast Park Ridge neighborhood, filled with classic character, natural woodwork, and generous room sizes. The spacious 22-foot living room features a fireplace and opens to a separate formal dining room. The kitchen includes an adjoining eating area, while the family room provides additional everyday living space and easy access to the rear deck and backyard. Upstairs are three bedrooms, including an oversized 22 x 11 primary bedroom. A rare and convenient feature for a vintage Park Ridge home is the full bath on both the main and second floors, plus an additional half bath in the basement. Thoughtful updates include newer Pella windows on the second floor, in the kitchen, and in the family room, along with newer SpacePak central air for modern comfort. The home also features gas hot-water heat, classic brick construction with an aluminum-sided addition, a 50 x 130 lot, rear deck, and a spacious 2.5-car detached garage. Excellent location serving Field Elementary, Emerson Middle School, and Maine South High School. Immediate possession available.
| Middle School | High School |
|---|---|
| Emerson Middle School | Maine South High School |
| Price History | |
|---|---|
| 8/28/2026 | Listed $800,000 |
General Features
| Living Area | 6500 |
|---|---|
| Sewer | Public Sewer |
| Heating | Natural Gas |
| Cooling | Central Air |
| Possession | Closing |
| Roof | Tile |
| Appliances | Range,Dishwasher,Refrigerator,Washer,Dryer,Disposal |
| Garage Spaces | 2.5 |
| Association Fee Includes | None |
| Architectural Style | Tudor |
| Construction Materials | Aluminum Siding,Brick |
| Year Built | 1926 |
| Electric | 200+ Amp Service |
| Township | Maine |
| Tax Year | 2023 |
| Ownership | Fee Simple |
| Assoc Fee Paid Per | Not Applicable |
| County | Cook |
| New Construction | No |
| Property Type | Residential |
| Subdivision Name | Park Ridge |
| Total Rooms | 8 |
| Full Baths | 2 |
| Status | Active |
| Directions | Elm st to East North to property |
| High School | Maine South High School |
| City | Park Ridge |
| High School District | 207 |
| MLS Area | Park Ridge |
| Tax Annual Amount | 11679 |
| Middle/Junior High School | Emerson Middle School |
| Standard Status | Active |
| Middle/Junior School District | 64 |
| Elementary School District | 64 |
| Property Type | Detached Single |
Interior Features
| Interior Amenities | 1st Floor Full Bath |
|---|---|
| Basement | Partially Finished,Unfinished,Full |
| Flooring | Hardwood |
| Total Fireplaces | 1 |
| Fireplace Features | Wood Burning |
| Half Baths | 1 |
| Total Bedrooms | 3 |
| Room Type | Eating Area |
| LivingAreaSource | Landlord/Tenant/Seller |
| Total Baths | 3 |
| Bedrooms Possible | 3 |
Exterior Features
| Parking Features | Asphalt,Garage Door Opener,Yes,Detached,Garage |
|---|---|
| Water Source | Lake Michigan |
| Total Parking | 2.5 |
| Lot Dimensions | 50X130 |
| Waterfront Y/N | No |
| Other Equipment | CO Detectors,Ceiling Fan(s) |
Amenities
- Foreclosure
- Views
- Short Sale
- New Construction
- Adult 55+
- Lease To Own
- No HOA Fees
- Furnished
- Primary On Main
- Air Conditioning
- Seller Finance
- Green
- Fixer Upper
- Horse
- Golf
- Fireplace
- Deck
- Garage
- Basement
- Pool
Property vs Single Family Average in 60068
Price
Taxes
Year Built
Visits
 Midwest Real Estate Data (MRED) All information deemed reliable but not guaranteed. All properties are subject to prior sale, change or withdrawal. Neither listing broker(s) or information provider(s) shall be responsible for any typographical errors, misinformation, misprints and shall be held totally harmless. Listing(s) information is provided for consumer's personal, non-commercial use and may not be used for any purpose other than to identify prospective properties consumers may be interested in purchasing. The data relating to real estate for sale on this website comes in part from the Internet Data Exchange program of the Multiple Listing Service. Real estate listings held by brokerage firms other than Elgin may be marked with the Internet Data Exchange logo and detailed information about those properties will include the name of the listing broker(s) when required by the MLS. Copyright ©2026 All rights reserved.Based on information submitted to the MLS GRID as of September 15, 2026 5:07 AM UTC All data is obtained from various sources and may not have been verified by broker or MLS GRID. Supplied Open House Information is subject to change without notice.
Data is updated as of September 15, 2026 5:07 AM UTC
Midwest Real Estate Data (MRED) All information deemed reliable but not guaranteed. All properties are subject to prior sale, change or withdrawal. Neither listing broker(s) or information provider(s) shall be responsible for any typographical errors, misinformation, misprints and shall be held totally harmless. Listing(s) information is provided for consumer's personal, non-commercial use and may not be used for any purpose other than to identify prospective properties consumers may be interested in purchasing. The data relating to real estate for sale on this website comes in part from the Internet Data Exchange program of the Multiple Listing Service. Real estate listings held by brokerage firms other than Elgin may be marked with the Internet Data Exchange logo and detailed information about those properties will include the name of the listing broker(s) when required by the MLS. Copyright ©2026 All rights reserved.Based on information submitted to the MLS GRID as of September 15, 2026 5:07 AM UTC All data is obtained from various sources and may not have been verified by broker or MLS GRID. Supplied Open House Information is subject to change without notice.
Data is updated as of September 15, 2026 5:07 AM UTC
 All information deemed reliable but not guaranteed. All properties are subject to prior sale, change or withdrawal. Neither listing broker(s) or information provider(s) shall be responsible for any typographical errors, misinformation, misprints and shall be held totally harmless. Listing(s) information is provided for consumer's personal, non-commercial use and may not be used for any purpose other than to identify prospective properties consumers may be interested in purchasing. The data relating
