
Eco Friendly
Address
5747 N Melvina Avenue, Chicago, IL
Price
$ 629,000
Property Attributes
- MLS#12752895
- TypeSingle Family
- Listing Status Active
- CountyCOOK
- CityChicago
- AreaCHI - Norwood Park
- NeighborhoodNorwood Park East
- Zip60646
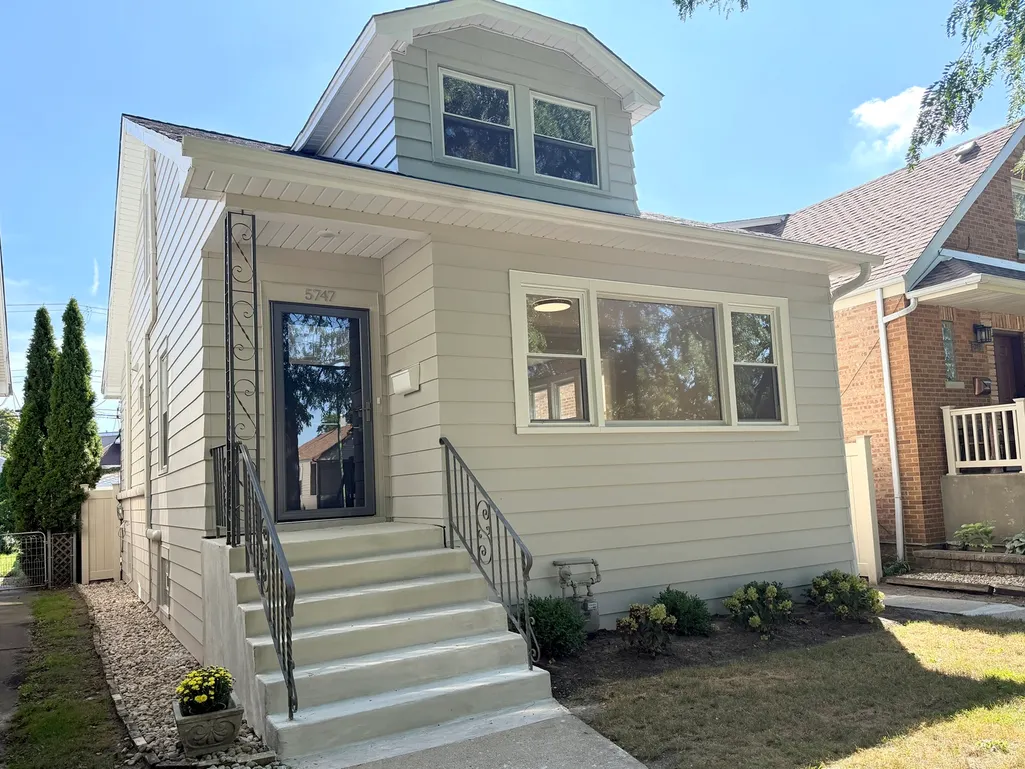
- StyleBungalow
- Year Built1925
- Taxes$ 4835
- Price$ 629,000
- Bedrooms4
- Full Bathrooms3
- Half Bathrooms0
- Sqr Footage2035
Data Source:
Midwest Real Estate Data (MRED)
Property Description
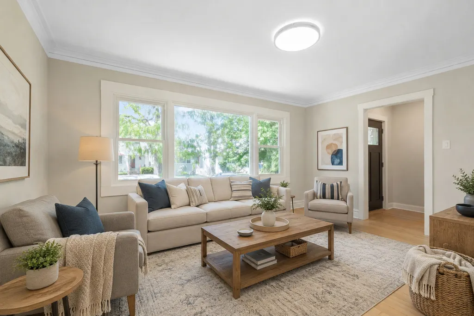
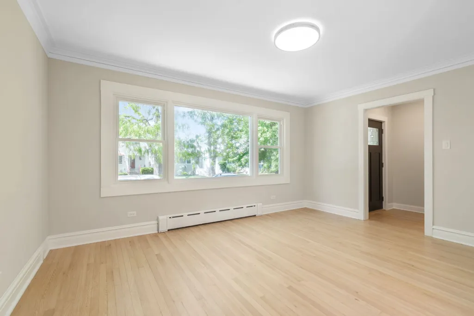
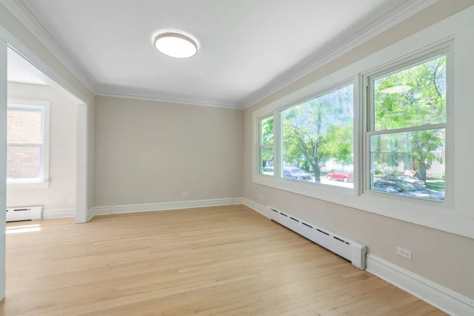
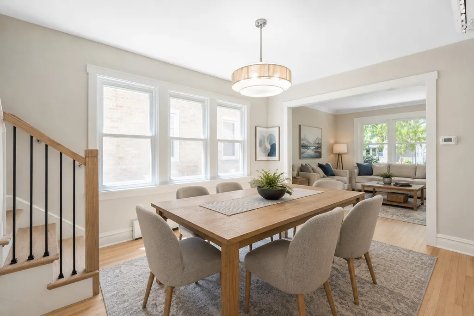
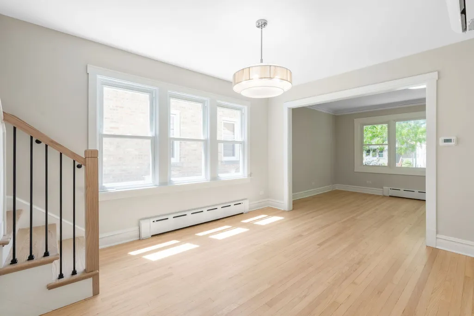
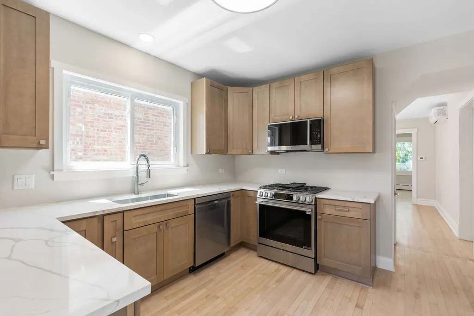
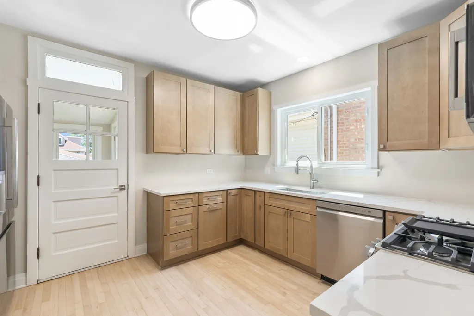
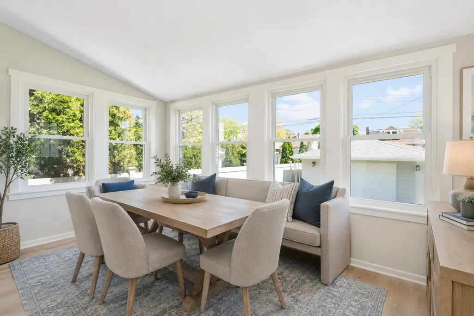
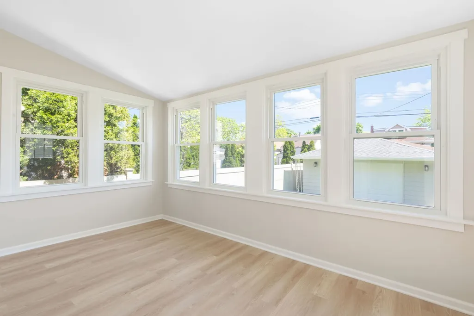
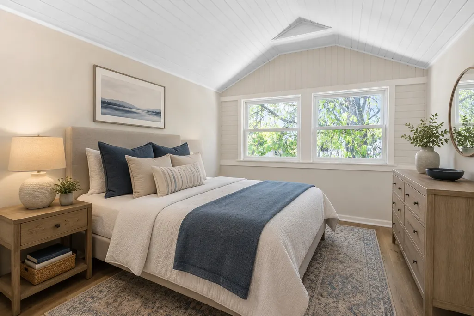
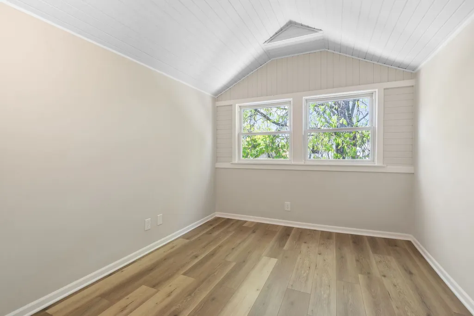
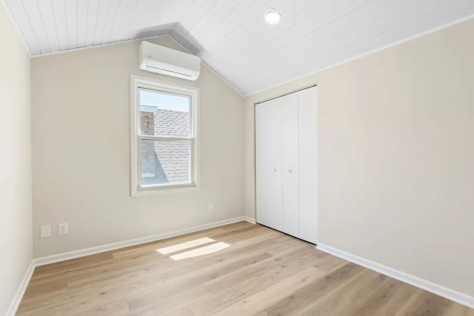
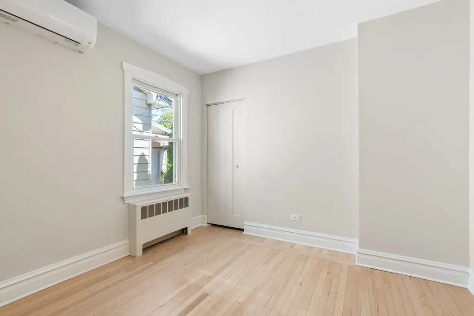
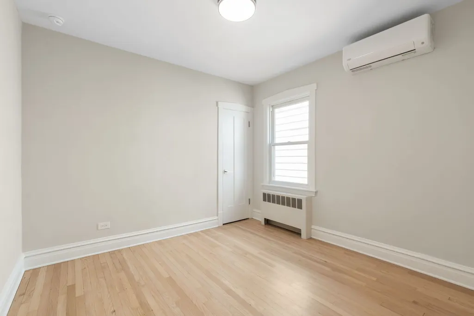
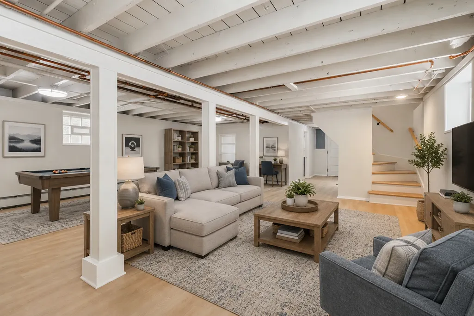
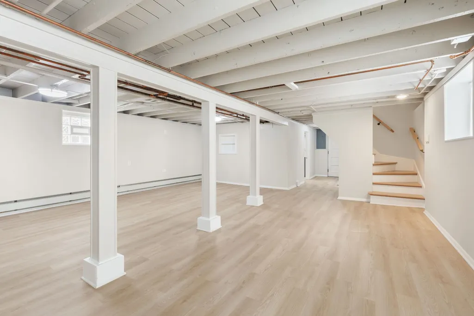
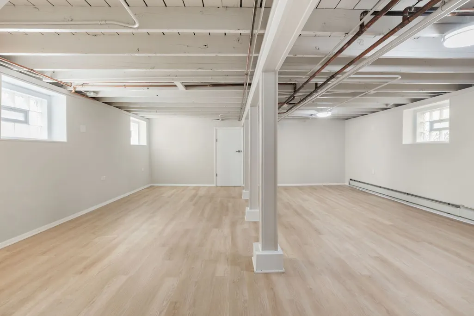
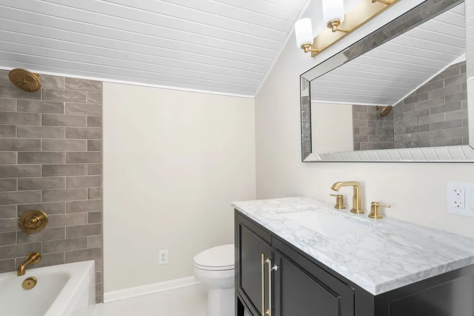
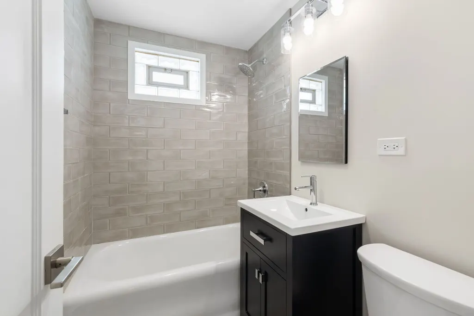
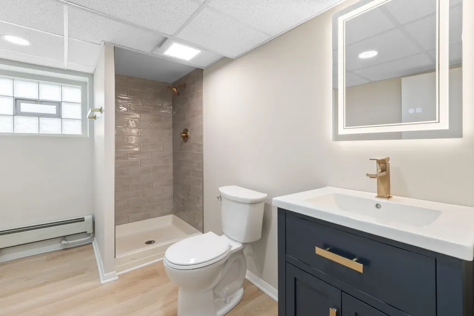
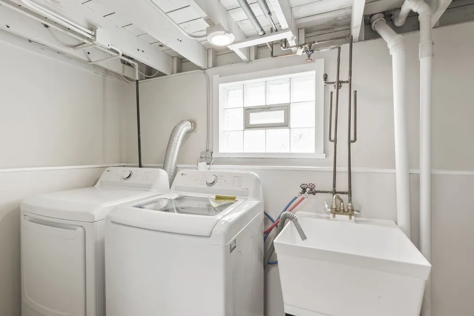
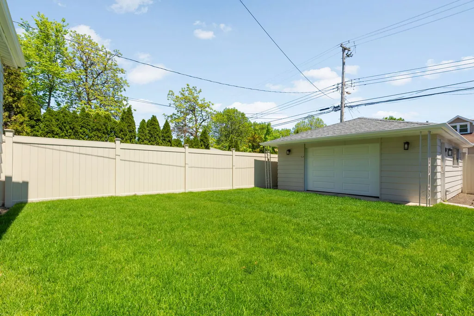
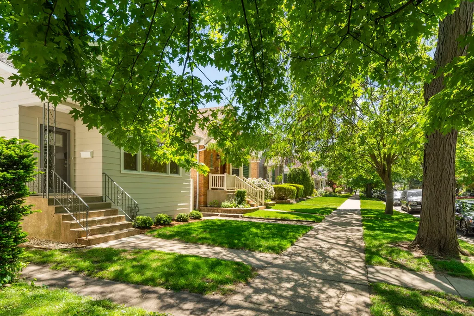
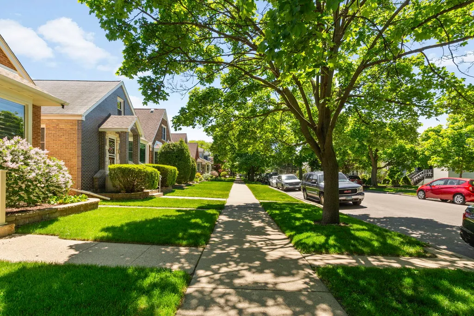
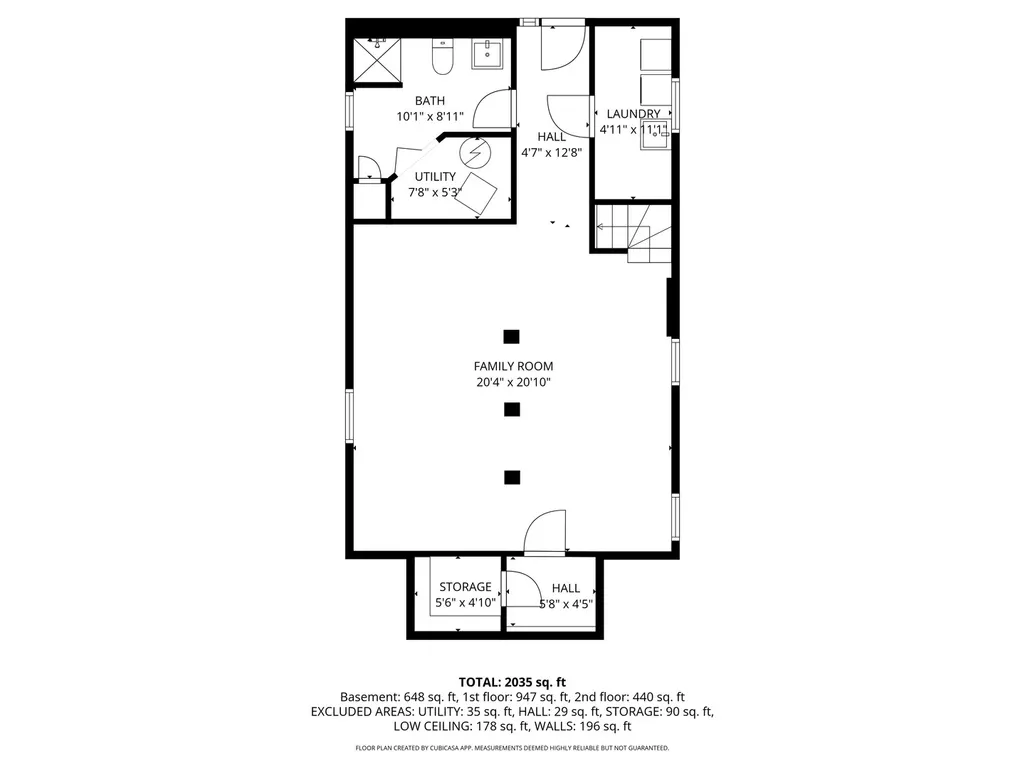
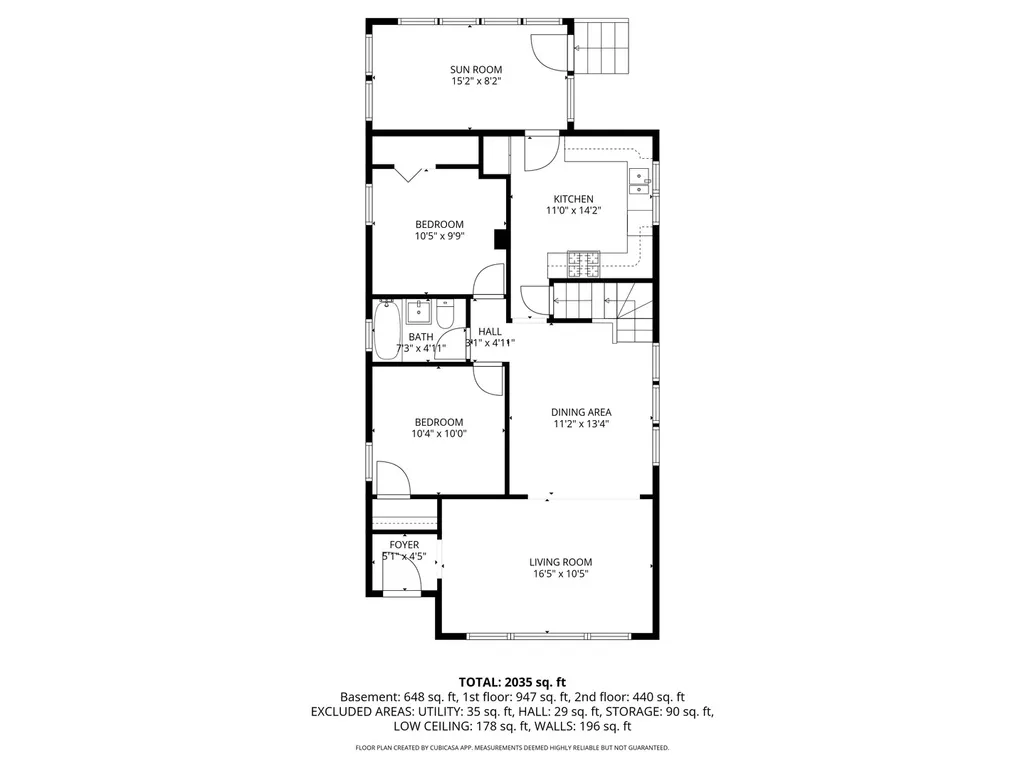
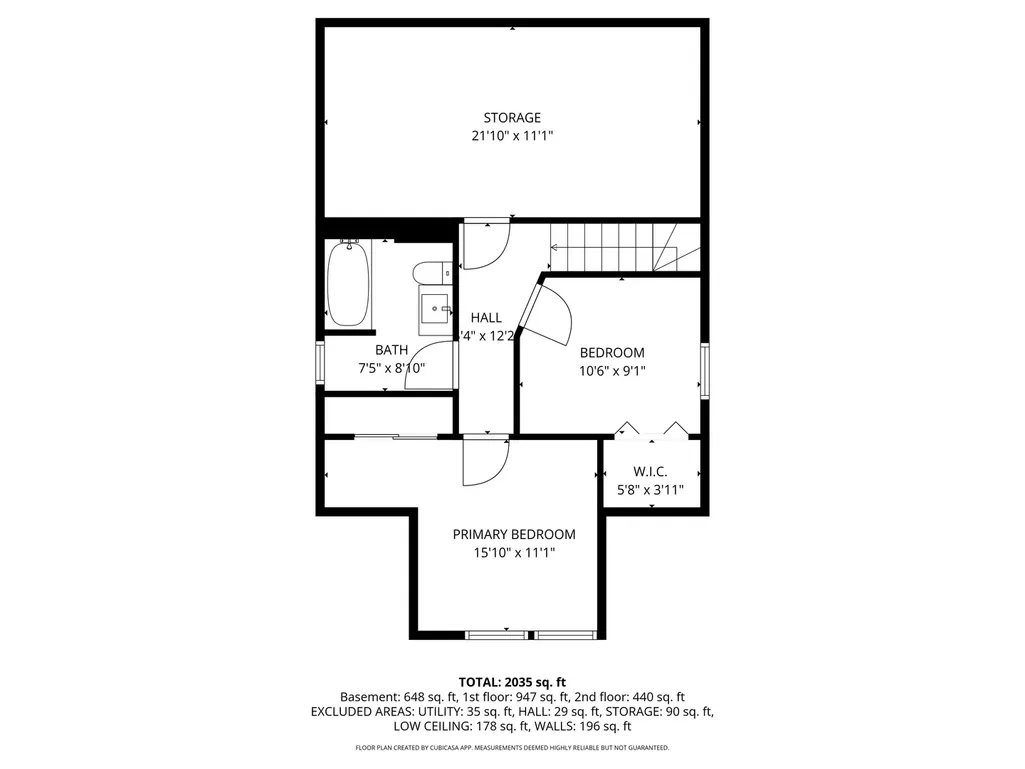
Welcome home to this completely remodeled 4-5 bedroom bungalow in highly south-after Norwood Park! Thoughtfully renovated with quality craftsmanship throughout, this classic bungalow offers the peace of mind of virtually everything being brand new, including beautifully refinished hardwood floors, new energy efficient windows, new HVAC, new electrical and contemporary lighting fixtures, new roof and gutters, and upgraded copper plumbing. NO DETAIL HAS BEEN OVERLOOKED! The first level features a bright and airy living room that flows into a separate dining room with a beautiful new staircase to the second level, 2 spacious bedrooms, a stunning new full bath with designer tile and vanity, and an all new chef's kitchen with top-of-the-line stainless steel appliances, custom cabinetry and quartz countertops. Adjoining the kitchen is a spacious sunlit family room that's ideal for casual dining or a child's playroom. The second level features two bedrooms with vaulted ceilings, loads of closets, a beautifully remodeled bathroom and a huge 242 sq. ft. storage space. And if you desire total primary bedroom luxury, the second level can easily be converted into one large and very charming open suite! The finished lower level boasts new wood-like tile flooring, a beautifully remodeled full bathroom, separate laundry room with new washer and dryer, additional storage areas, and a massive 20' x 21' family room with plenty of space for a fifth bedroom. The finished lower level is an "English Walk-Out" that's ideal space for a teenage child, guests or visiting in-laws. Other plusses: two-car-garage that's been drywalled and features a new roof and two new double garage doors opening to both the alley and rear yard -- perfect for outdoor barbecues and entertaining; a new fence with secure gates; and beautifully landscaped front and rear yards. Located on a quiet tree-lined street, this move-in ready home is close to Taft High School, parks, shopping and public transportation.
| Elementary School | Middle School | High School |
|---|---|---|
| Hitch Elementary School | Hitch Elementary School | William Howard Taft High School |
| Price History | |
|---|---|
| 9/8/2026 | Listed $629,000 |
General Features
| Living Area | 2035 |
|---|---|
| Sewer | Public Sewer |
| Heating | Natural Gas |
| Cooling | Wall Unit(s),Zoned |
| Possession | Closing,Immediate |
| Roof | Asphalt |
| Appliances | Range,Microwave,Dishwasher,High End Refrigerator,Washer,Dryer,Disposal,Gas Oven |
| Garage Spaces | 2 |
| Association Fee Includes | None |
| Architectural Style | Bungalow |
| Construction Materials | Vinyl Siding |
| Year Built | 1925 |
| Electric | Circuit Breakers |
| Township | Jefferson |
| Tax Year | 2024 |
| Ownership | Fee Simple |
| Assoc Fee Paid Per | Not Applicable |
| County | Cook |
| New Construction | No |
| Property Type | Residential |
| Total Rooms | 8 |
| Full Baths | 3 |
| Status | Active |
| Directions | Head on Northwest Hwy to Melvina |
| High School | William Howard Taft High School |
| City | Chicago |
| High School District | 299 |
| MLS Area | CHI - Norwood Park |
| Elementary School | Hitch Elementary School |
| Tax Annual Amount | 4835.87 |
| Middle/Junior High School | Hitch Elementary School |
| Additional Parcels Y/N | No |
| Standard Status | Active |
| Middle/Junior School District | 299 |
| Elementary School District | 299 |
| Property Type | Detached Single |
Interior Features
| Interior Amenities | Vaulted Ceiling(s),1st Floor Bedroom,1st Floor Full Bath,Walk-In Closet(s) |
|---|---|
| Basement | Finished,Exterior Entry,Full,Daylight |
| Flooring | Hardwood |
| Laundry Features | Gas Dryer Hookup,In Unit |
| Total Bedrooms | 4 |
| Room Type | Utility Room-Lower Level,Foyer,Storage,Walk In Closet,Sun Room |
| LivingAreaSource | Landlord/Tenant/Seller |
| Total Baths | 3 |
| Bedrooms Possible | 4 |
Exterior Features
| Parking Features | Off Alley,Garage Door Opener,Yes,Garage Owned,Detached,Garage |
|---|---|
| Water Source | Lake Michigan |
| Total Parking | 2 |
| Foundation Details | Concrete Perimeter |
| Lot Dimensions | 27X124 |
| Waterfront Y/N | No |
Amenities
- Foreclosure
- Views
- Short Sale
- New Construction
- Adult 55+
- Lease To Own
- No HOA Fees
- Furnished
- Primary On Main
- Air Conditioning
- Seller Finance
- Green
- Fixer Upper
- Horse
- Golf
- Fireplace
- Deck
- Garage
- Basement
- Pool
Property vs Single Family Average in 60646
Price
Taxes
Year Built
Visits

 All information deemed reliable but not guaranteed. All properties are subject to prior sale, change or withdrawal. Neither listing broker(s) or information provider(s) shall be responsible for any typographical errors, misinformation, misprints and shall be held totally harmless. Listing(s) information is provided for consumer's personal, non-commercial use and may not be used for any purpose other than to identify prospective properties consumers may be interested in purchasing. The data relating
