
Primary on Main
Address
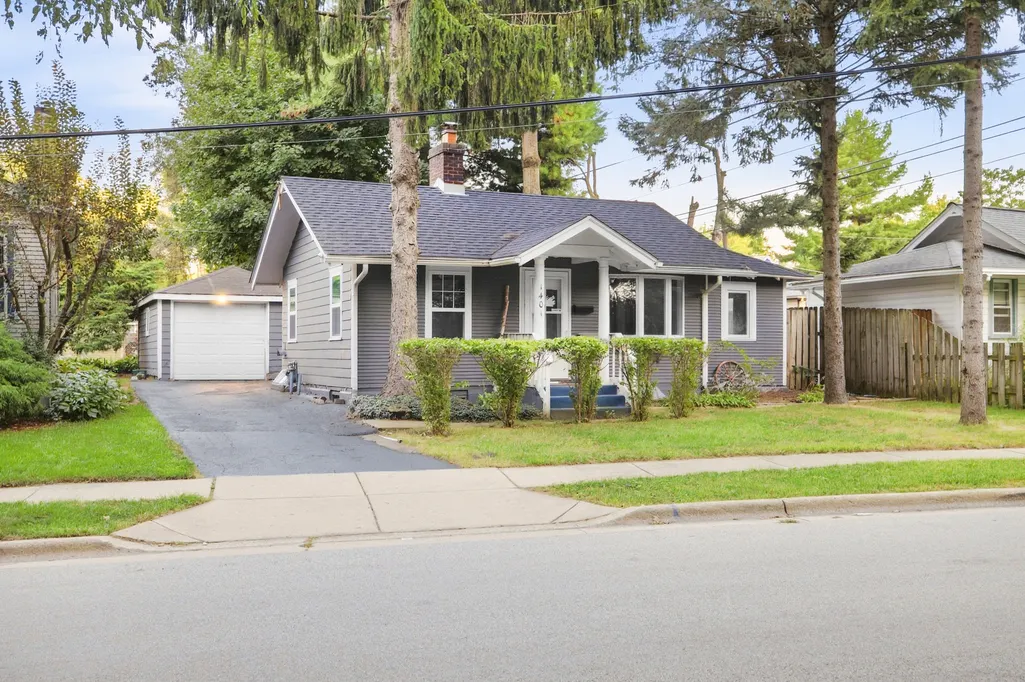
1401 Sherwood Avenue, Elgin, IL
Price
$ 215,000
Property Attributes
- MLS#12753865
- TypeSingle Family
- Listing Status New
- CountyKANE
- CityElgin
- AreaElgin
- Zip60120
- StyleBungalow
- Year Built1923
- Taxes$ 3386
- Price$ 215,000
- Bedrooms2
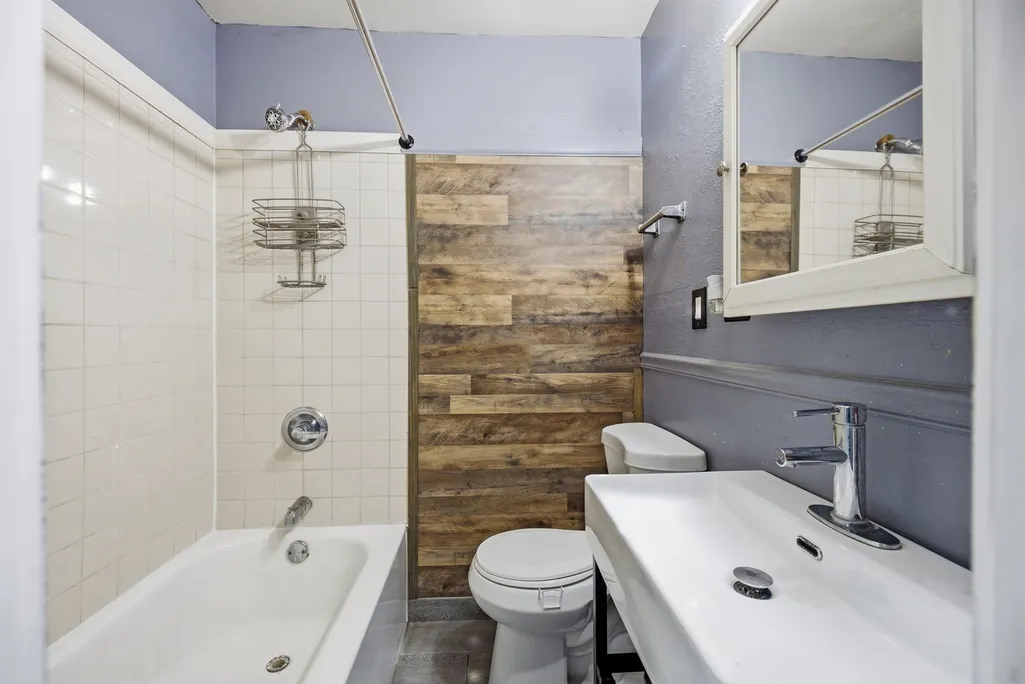
- Full Bathrooms1
- Half Bathrooms0
- Sqr Footage815
- Lot Size0.0937 Acres
Data Source:
Midwest Real Estate Data (MRED)
Property Description
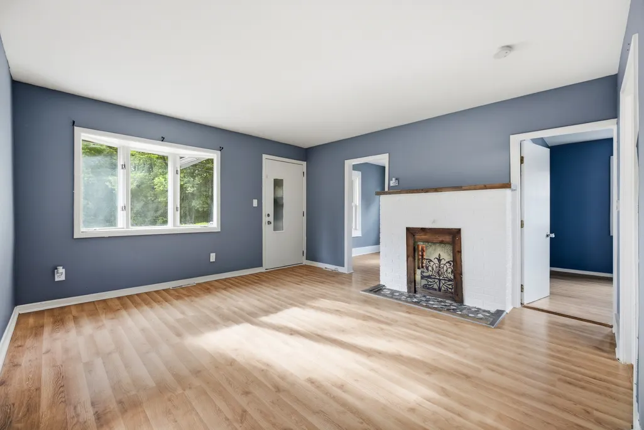
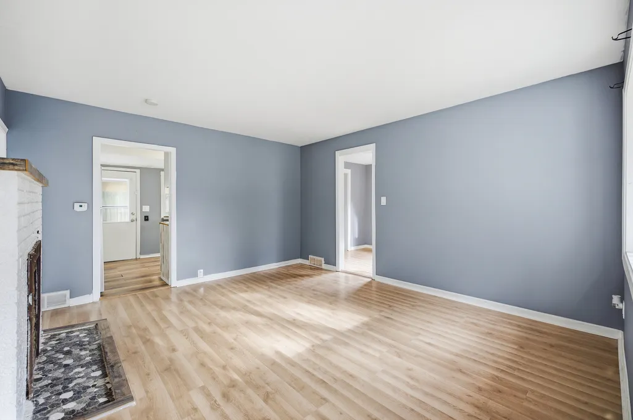
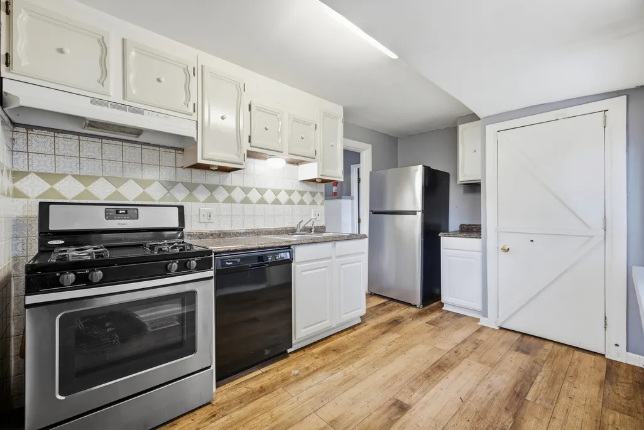
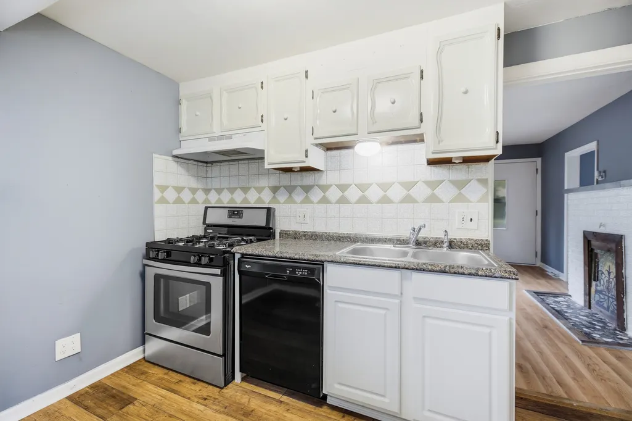
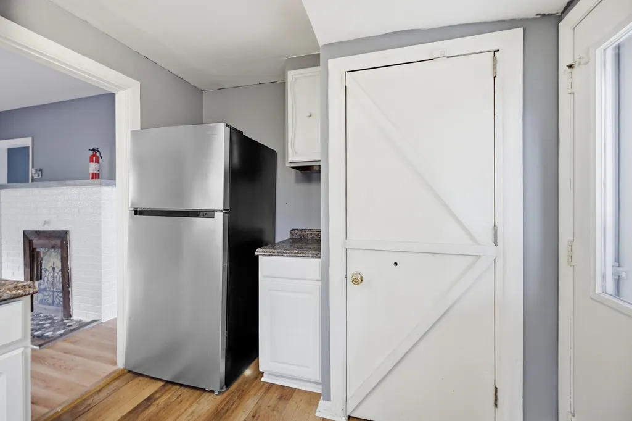
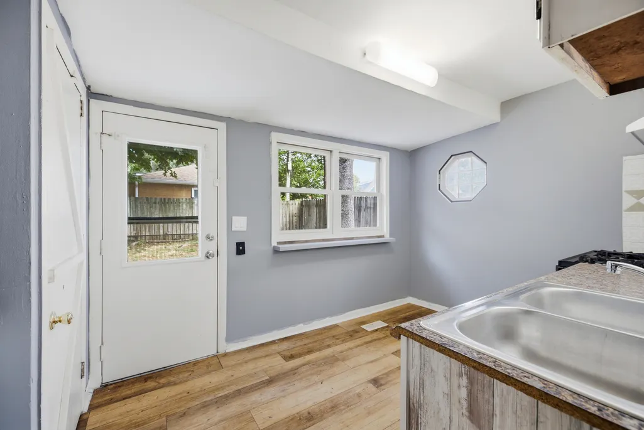
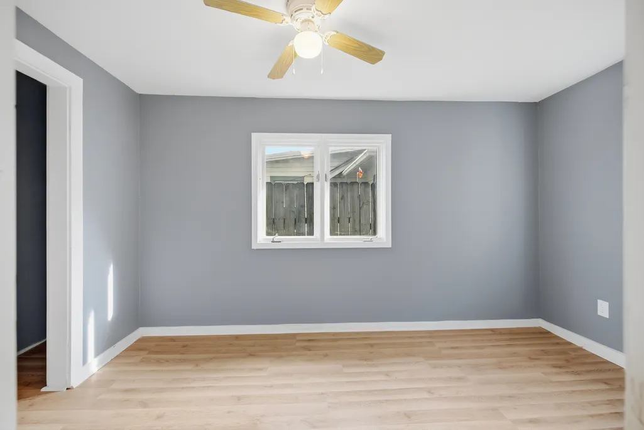
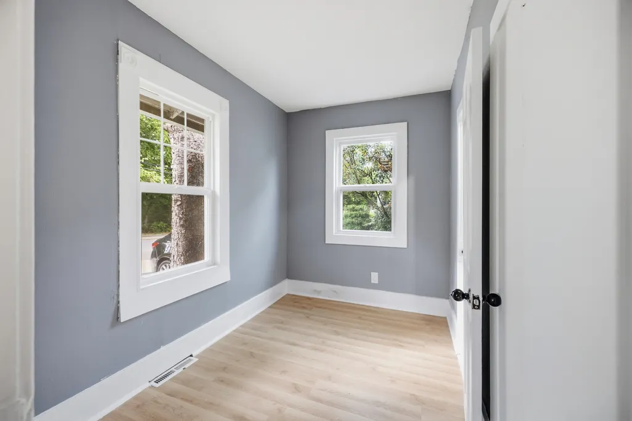
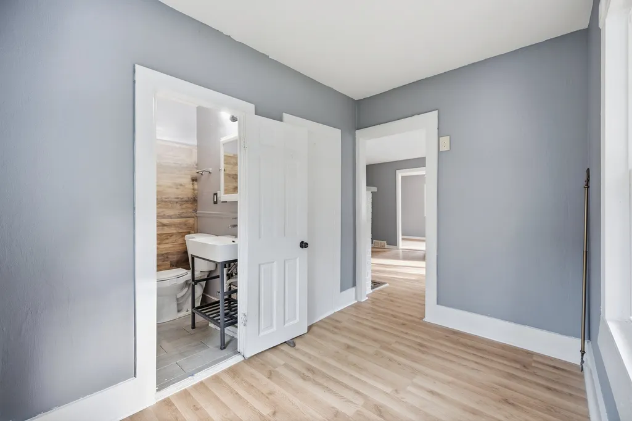
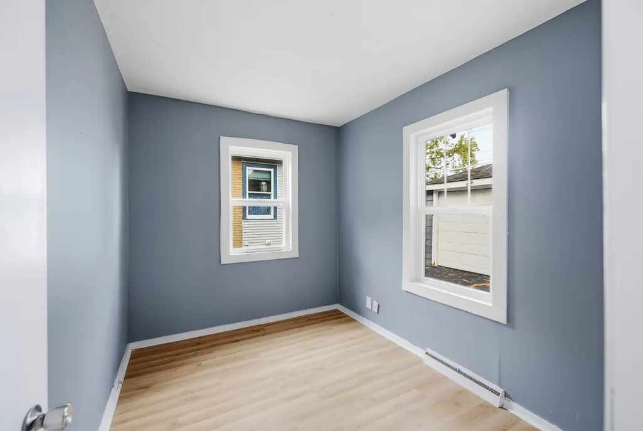
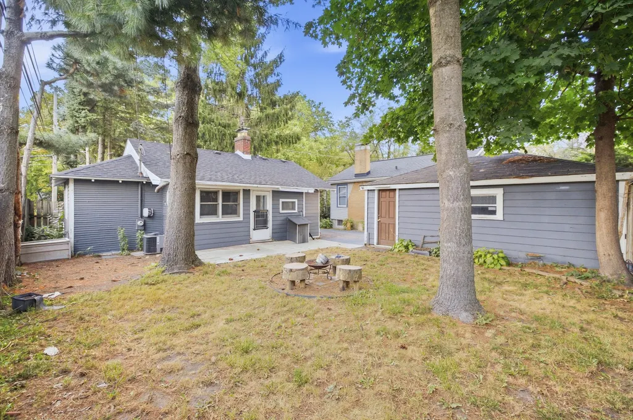
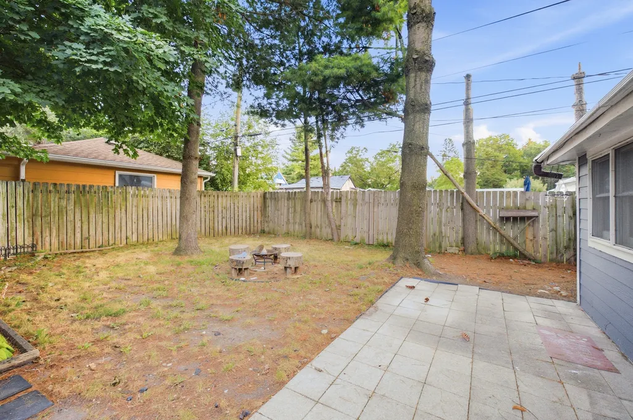
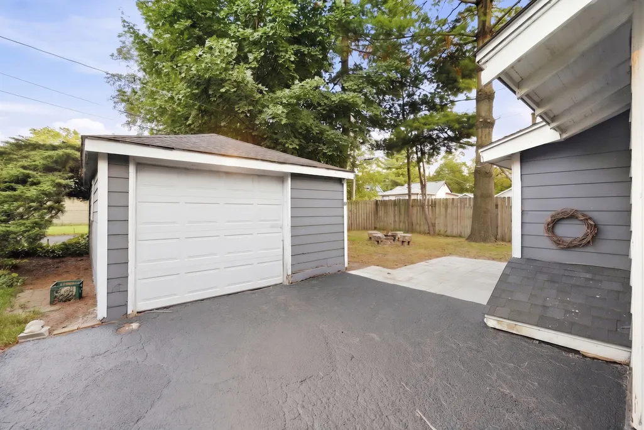
Discover your perfect retreat in this charming two-bedroom-plus-den home, ideally situated near the serene Trout Park and scenic bike paths. Recently updated for peace of mind, the property features a roof installed in 2024 and water heater (2024), a modern A/C unit (2022), and fresh windows in the office and den, all complemented by a freshly sealed 2026 driveway. Inside, a cozy living room with a wood-burning fireplace and bay window creates a warm welcome, while the kitchen overlooks a private, fenced backyard complete with a stone patio. With hardwood floors ready for a quick polish and an unfinished basement, this home is a blank canvas waiting for your personal touch to shine just in time for the holidays-making it a perfect opportunity for first-time buyers or investors looking to add a high-potential property to their portfolio.
| Price History | |
|---|---|
| 9/15/2026 | Listed $215,000 |
General Features
| Living Area | 815 |
|---|---|
| Sewer | Public Sewer |
| Heating | Natural Gas,Forced Air |
| Cooling | Central Air |
| Possession | Closing |
| Roof | Asphalt |
| Appliances | Range,Dishwasher,Refrigerator,Washer,Dryer |
| Garage Spaces | 1.5 |
| Association Fee Includes | None |
| Architectural Style | Bungalow |
| Construction Materials | Cedar,Frame |
| Year Built | 1923 |
| Electric | 100 Amp Service |
| Township | Elgin |
| Tax Year | 2025 |
| Ownership | Fee Simple |
| Community Features | Park,Sidewalks,Street Paved |
| Assoc Fee Paid Per | Not Applicable |
| County | Kane |
| New Construction | No |
| Property Type | Residential |
| Total Rooms | 5 |
| Full Baths | 1 |
| Status | New |
| Directions | Rt 25 to Trout Park Blvd,go West to Sherwood,go left to home. OR Duncan Ave to Trout Park Blvd,go East to Sherwood,go right to home |
| City | Elgin |
| High School District | 46 |
| MLS Area | Elgin |
| Tax Annual Amount | 3386 |
| Additional Parcels Y/N | No |
| Standard Status | Active |
| Middle/Junior School District | 46 |
| Elementary School District | 46 |
| Property Type | Detached Single |
Interior Features
| Interior Amenities | 1st Floor Bedroom |
|---|---|
| Basement | Unfinished,Full |
| Flooring | Hardwood |
| Total Fireplaces | 1 |
| Fireplace Features | Wood Burning |
| Laundry Features | In Unit |
| Total Bedrooms | 2 |
| Room Type | Den |
| LivingAreaSource | Estimated |
| Total Baths | 1 |
| Bedrooms Possible | 2 |
Exterior Features
| Parking Features | Asphalt,Garage Door Opener,Yes,Garage Owned,Detached,Off Street,Driveway,Owned,Garage |
|---|---|
| Lot Features | Forest Preserve Adjacent,Nature Preserve Adjacent,Mature Trees |
| Water Source | Public |
| Total Parking | 5.5 |
| Foundation Details | Concrete Perimeter,Stone |
| Lot Dimensions | 48 X 84 |
| Lot Size Acres | 0.0937 |
| Waterfront Y/N | No |
| Other Equipment | CO Detectors |
Amenities
- Foreclosure
- Views
- Short Sale
- New Construction
- Adult 55+
- Lease To Own
- No HOA Fees
- Furnished
- Primary On Main
- Air Conditioning
- Seller Finance
- Green
- Fixer Upper
- Horse
- Golf
- Fireplace
- Deck
- Garage
- Basement
- Pool
Property vs Single Family Average in 60120
Price
Taxes
Year Built
 Midwest Real Estate Data (MRED) All information deemed reliable but not guaranteed. All properties are subject to prior sale, change or withdrawal. Neither listing broker(s) or information provider(s) shall be responsible for any typographical errors, misinformation, misprints and shall be held totally harmless. Listing(s) information is provided for consumer's personal, non-commercial use and may not be used for any purpose other than to identify prospective properties consumers may be interested in purchasing. The data relating to real estate for sale on this website comes in part from the Internet Data Exchange program of the Multiple Listing Service. Real estate listings held by brokerage firms other than Elgin may be marked with the Internet Data Exchange logo and detailed information about those properties will include the name of the listing broker(s) when required by the MLS. Copyright ©2026 All rights reserved.Based on information submitted to the MLS GRID as of September 15, 2026 5:07 AM UTC All data is obtained from various sources and may not have been verified by broker or MLS GRID. Supplied Open House Information is subject to change without notice.
Data is updated as of September 15, 2026 5:07 AM UTC
Midwest Real Estate Data (MRED) All information deemed reliable but not guaranteed. All properties are subject to prior sale, change or withdrawal. Neither listing broker(s) or information provider(s) shall be responsible for any typographical errors, misinformation, misprints and shall be held totally harmless. Listing(s) information is provided for consumer's personal, non-commercial use and may not be used for any purpose other than to identify prospective properties consumers may be interested in purchasing. The data relating to real estate for sale on this website comes in part from the Internet Data Exchange program of the Multiple Listing Service. Real estate listings held by brokerage firms other than Elgin may be marked with the Internet Data Exchange logo and detailed information about those properties will include the name of the listing broker(s) when required by the MLS. Copyright ©2026 All rights reserved.Based on information submitted to the MLS GRID as of September 15, 2026 5:07 AM UTC All data is obtained from various sources and may not have been verified by broker or MLS GRID. Supplied Open House Information is subject to change without notice.
Data is updated as of September 15, 2026 5:07 AM UTC
 All information deemed reliable but not guaranteed. All properties are subject to prior sale, change or withdrawal. Neither listing broker(s) or information provider(s) shall be responsible for any typographical errors, misinformation, misprints and shall be held totally harmless. Listing(s) information is provided for consumer's personal, non-commercial use and may not be used for any purpose other than to identify prospective properties consumers may be interested in purchasing. The data relating
