
Views
Address
1222 Winners Cup Circle, St. Charles, IL
Price
$ 799,000
Property Attributes
- MLS#12754849
- TypeSingle Family
- Listing Status New
- CountyKANE
- CitySt. Charles
- AreaCampton Hills - St. Charles
- NeighborhoodHunt Club
- Zip60174
- Style
- Year Built1994
- Taxes$ 15241
- Price$ 799,000
- Bedrooms4
- Full Bathrooms3
- Half Bathrooms1
- Sqr Footage3617
Data Source:
Midwest Real Estate Data (MRED)
Property Description
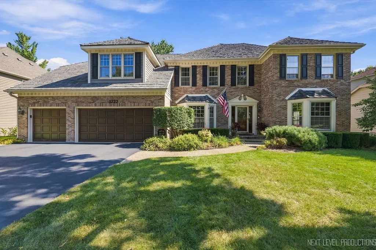
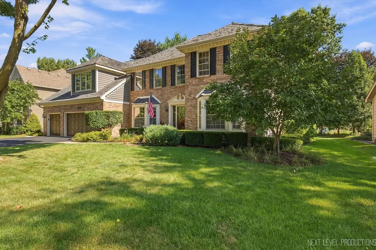
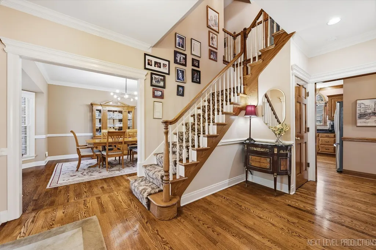
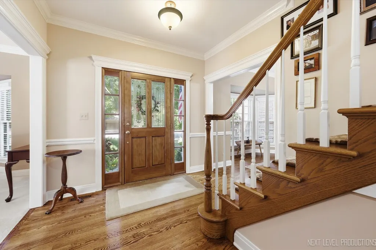
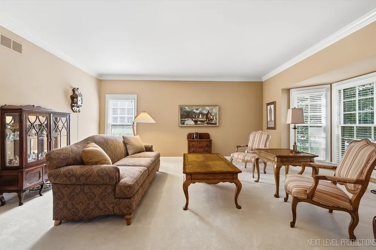
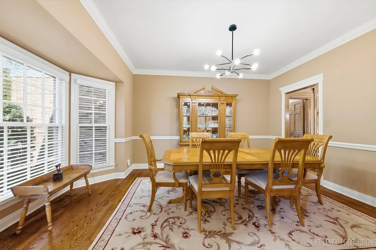
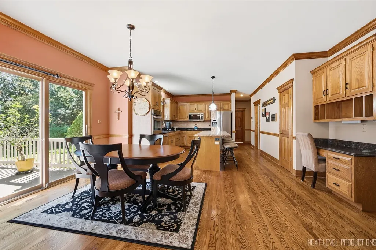
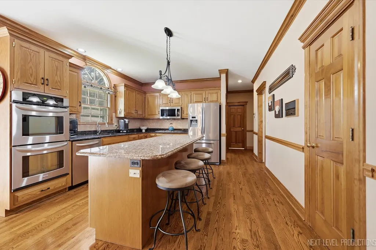
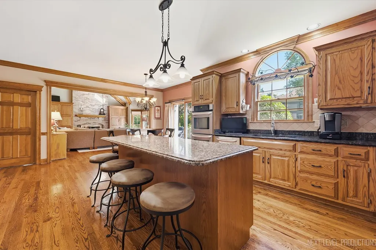
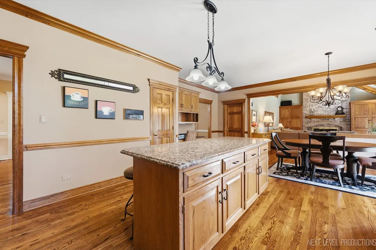
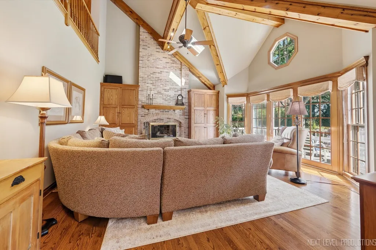
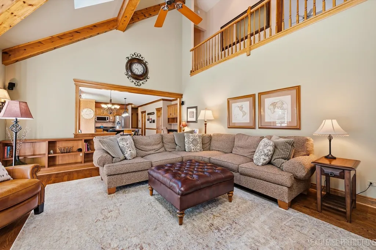
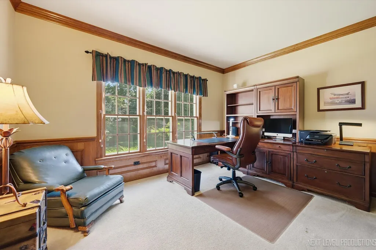
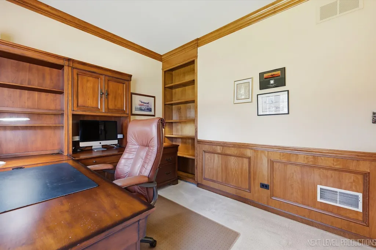
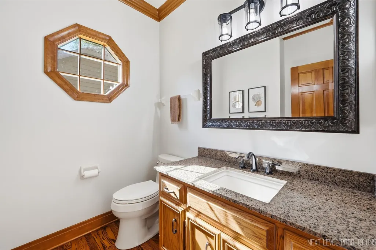
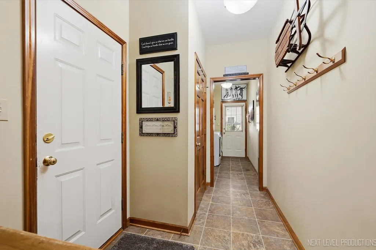
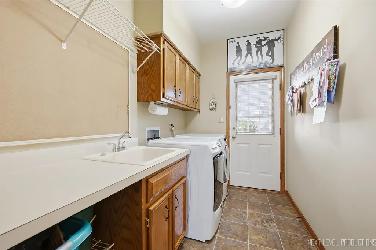
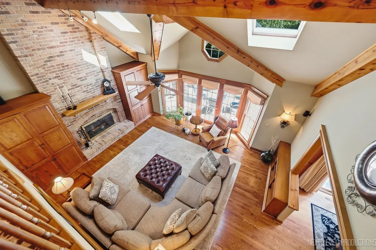
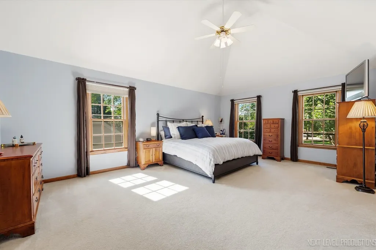
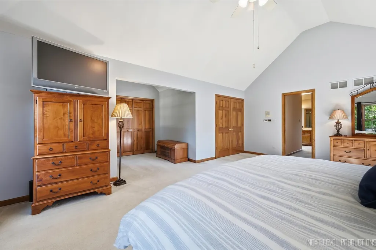
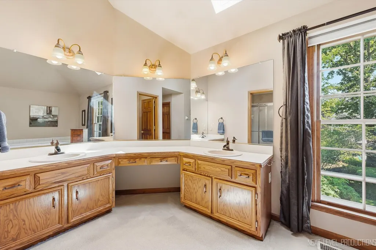
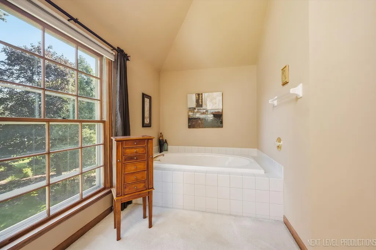
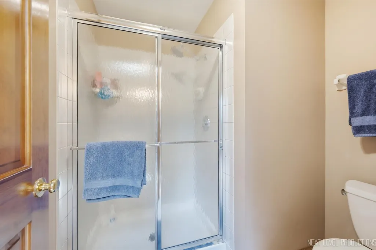
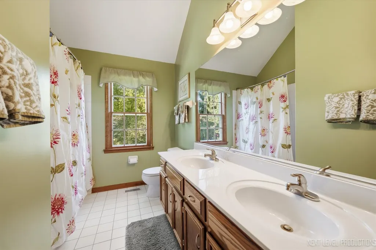
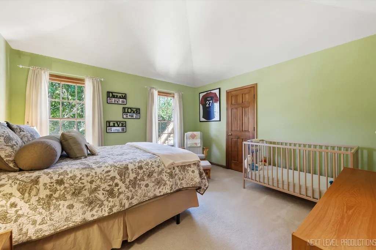
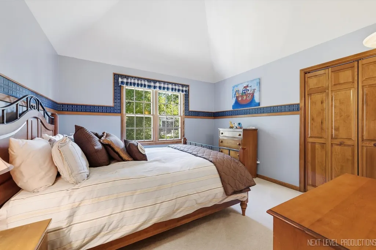
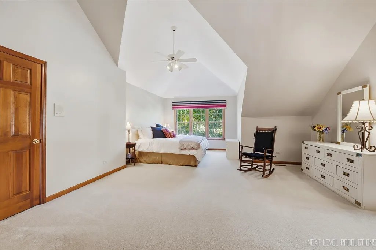
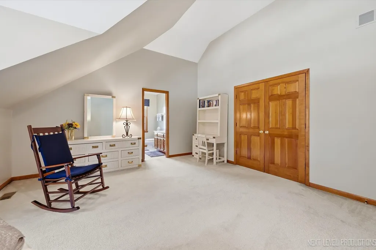
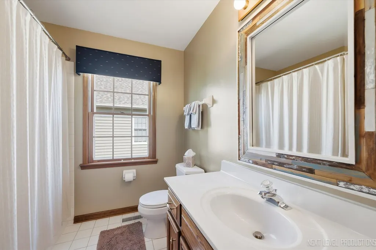
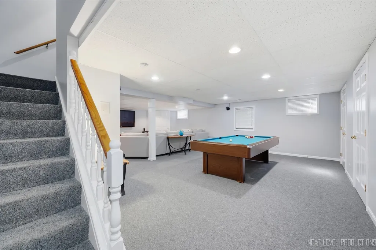
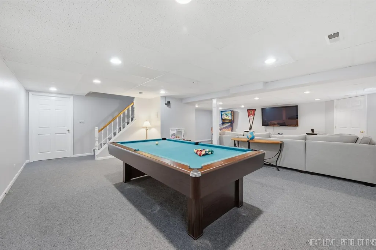
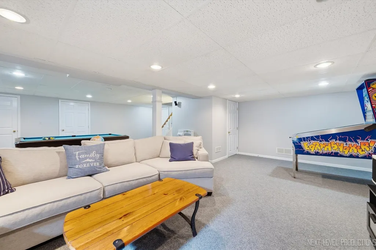
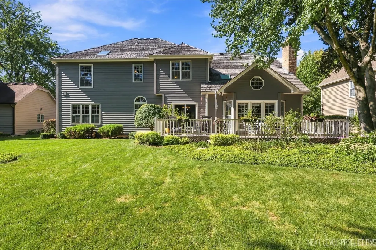
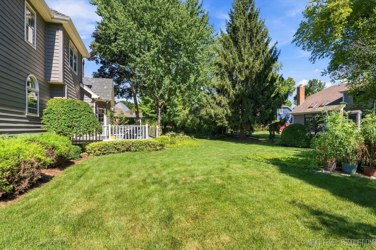
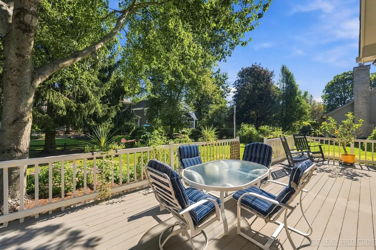
Welcome to this wonderful home on Winners Cup Circle in the highly sought after Hunt Club! Tucked away on a lovely lot, this spacious home offers the perfect combination of comfort, functionality and an ideal location for today's busy family. With over 3,600 square feet of living space, this home has room for everyone to spread out, gather and grow. Beautiful hardwood floors, detailed molding, skylights, vaulted ceilings, built-ins and a fireplace add warmth and character throughout. The inviting foyer opens to a bright, open floor plan featuring a spacious kitchen with granite countertops, a large center island with seating, stainless steel appliances, pantry and plenty of room for an eat-in table. The kitchen flows naturally into the cozy family room, making it easy to keep everyone connected while cooking, relaxing or entertaining. The family room features a vaulted ceiling, beamed ceiling, skylights, built-ins and fireplace with access to the expansive deck and backyard. The first floor study is a wonderful place for a home office, homework space or possible fifth bedroom, with beautiful views of the backyard. A conveniently located bath adds even more flexibility for families and guests. First-floor laundry, a laundry chute, mudroom, extra cabinetry and a three car garage make everyday living especially convenient. Upstairs you will find four generously sized bedrooms including a spacious primary suite with two closets and a luxurious private bath featuring skylights, double sinks, private toilet area and large whirlpool tub. One of the secondary bedrooms offers its own private bath perfect for guests, a teenager or extended family. The finished basement provides even more space for family fun with a great play room/recreation area plus unfinished space for abundant storage. Step outside and enjoy the expansive deck and mature landscaping, creating a wonderful setting for summer gatherings, outdoor meals and family play. And the location is truly a standout! You will be steps away from a newly renovated park featuring basketball courts, volleyball and new play ground equipment, while also being with walking distance of Wredling Middle School and St. Charles East High School. Enjoy easy access to parks, ponds, restaurants, shopping and all that downtown St. Charles has to offer. A spacious home, terrific yard, exceptional neighborhood amenities and located in highly rated 303 school district location make this a wonderful place for a family to call home. Come and see all that this Hunt Club gem has to offer.
| Price History | |
|---|---|
| 9/18/2026 | Listed $799,000 |
General Features
| Living Area | 3617 |
|---|---|
| Sewer | Public Sewer |
| Heating | Natural Gas |
| Cooling | Central Air,Zoned,Electric |
| Possession | Closing |
| Roof | Shake |
| Appliances | Double Oven,Microwave,Dishwasher,Refrigerator,Washer,Dryer,Disposal,Stainless Steel Appliance(s),Cooktop,Oven,Water Softener,Water Softener Owned,Gas Cooktop |
| Garage Spaces | 3 |
| Association Fee Includes | None |
| Construction Materials | Brick,Cedar |
| Year Built | 1994 |
| Township | St. Charles |
| Tax Year | 2025 |
| Ownership | Fee Simple |
| Community Features | Sidewalks,Street Lights,Street Paved |
| Assoc Fee Paid Per | Not Applicable |
| County | Kane |
| New Construction | No |
| Property Type | Residential |
| Subdivision Name | Hunt Club |
| Total Rooms | 11 |
| Full Baths | 3 |
| Status | New |
| Directions | Foxchase Boulevard to Winners Cup Circle to home |
| City | St. Charles |
| High School District | 303 |
| MLS Area | Campton Hills / St. Charles |
| Tax Annual Amount | 15241 |
| Standard Status | Active |
| Middle/Junior School District | 303 |
| Elementary School District | 303 |
| Property Type | Detached Single |
Interior Features
| Interior Amenities | Vaulted Ceiling(s),Hot Tub,Dry Bar,Built-in Features,Walk-In Closet(s),Bookcases,High Ceilings,Open Floorplan,Special Millwork,Granite Counters,Pantry |
|---|---|
| Basement | Partially Finished,Crawl Space,Concrete,Rec/Family Area,Partial |
| Flooring | Hardwood,Carpet |
| Total Fireplaces | 1 |
| Fireplace Features | Gas Log,Gas Starter |
| Half Baths | 1 |
| Laundry Features | Main Level,Gas Dryer Hookup,Laundry Chute,Laundry Closet,Sink |
| Total Bedrooms | 4 |
| Room Type | Study,Sitting Room,Mud Room,Recreation Room |
| LivingAreaSource | Assessor |
| Total Baths | 4 |
| Bedrooms Possible | 4 |
Exterior Features
| Parking Features | Garage Door Opener,Yes,Attached,Garage |
|---|---|
| Water Source | Public |
| Total Parking | 3 |
| Lot Dimensions | 65x130x85x130 |
| Waterfront Y/N | No |
Amenities
- Foreclosure
- Views
- Short Sale
- New Construction
- Adult 55+
- Lease To Own
- No HOA Fees
- Furnished
- Primary On Main
- Air Conditioning
- Seller Finance
- Green
- Fixer Upper
- Horse
- Golf
- Fireplace
- Deck
- Garage
- Basement
- Pool
Property vs Single Family Average in 60174
Price
Year Built
Visits

 All information deemed reliable but not guaranteed. All properties are subject to prior sale, change or withdrawal. Neither listing broker(s) or information provider(s) shall be responsible for any typographical errors, misinformation, misprints and shall be held totally harmless. Listing(s) information is provided for consumer's personal, non-commercial use and may not be used for any purpose other than to identify prospective properties consumers may be interested in purchasing. The data relating
