
Open House Sat, Sep 19th 12:00 PM - 02:00 PM - Primary on Main
Address
276 Larsdotter Lane, Geneva, IL
Price
$ 450,000
Property Attributes
- MLS#12757302
- TypeTownhouse
- Listing Status New
- CountyKANE
- CityGeneva
- AreaGeneva
- NeighborhoodFisher Farms
- Zip60134
- StyleTownhouse-2 Story
- Year Built2002
- Taxes$ 7624
- Price$ 450,000
- Bedrooms3
- Full Bathrooms2
- Half Bathrooms1
- Sqr Footage1940
Data Source:
Midwest Real Estate Data (MRED)
Property Description
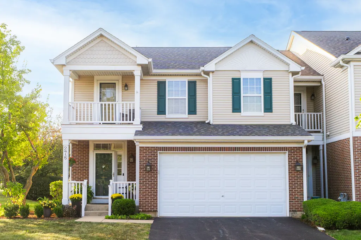
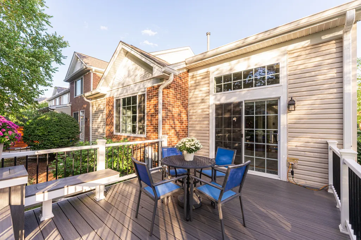
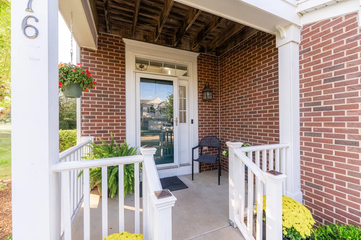
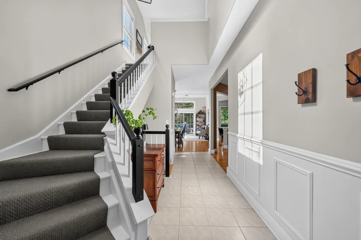
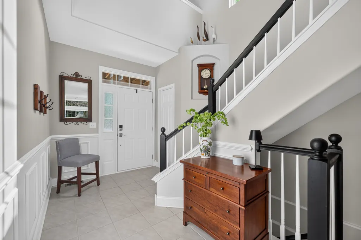
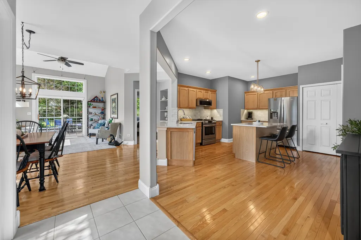
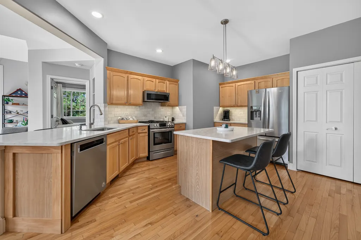
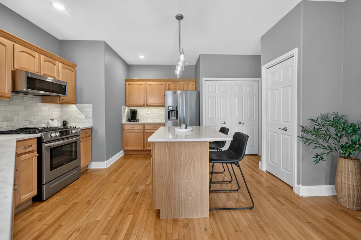
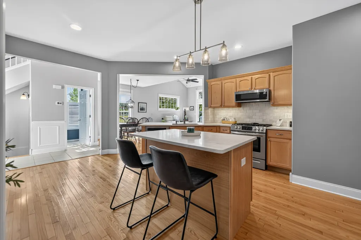
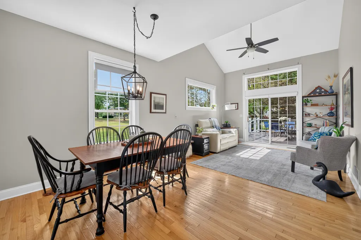
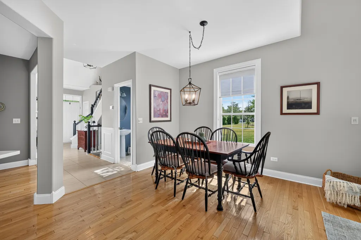
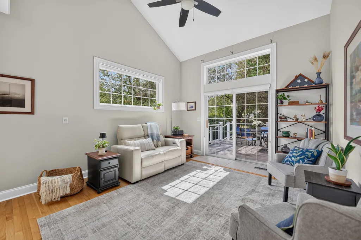
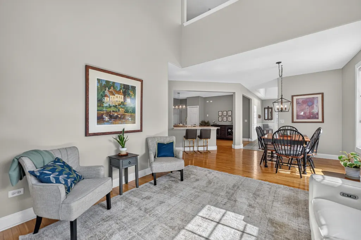
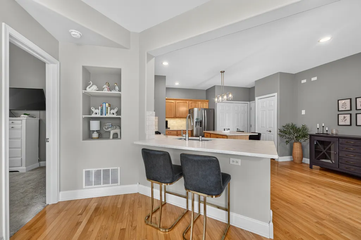
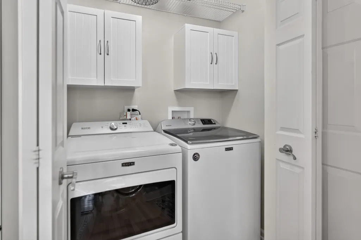
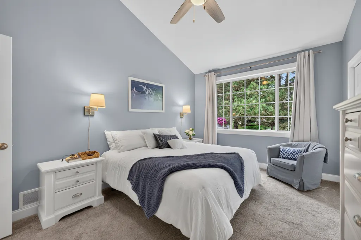
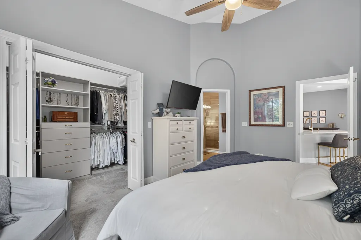
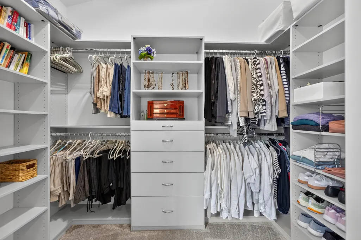
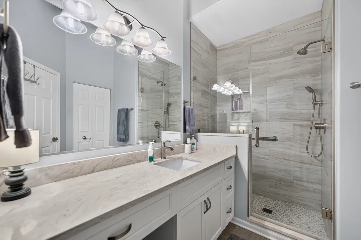
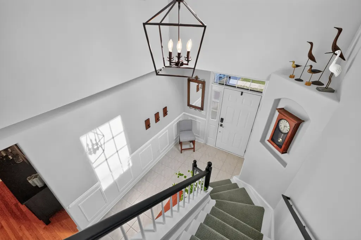
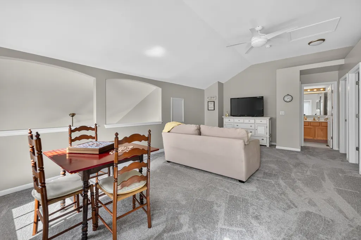
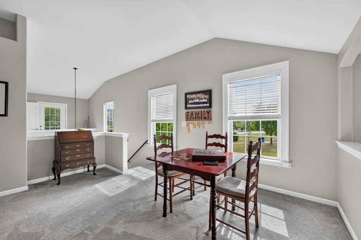
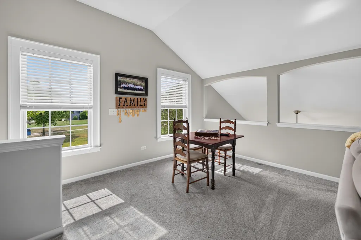
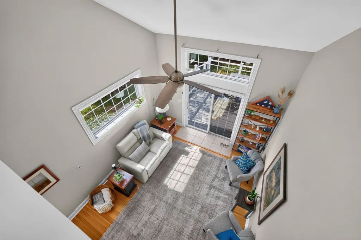
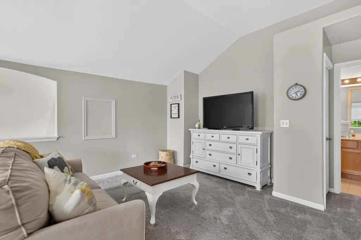
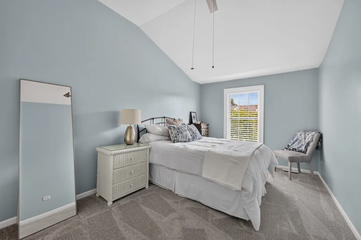
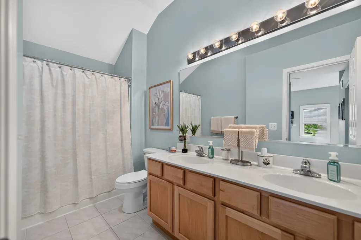
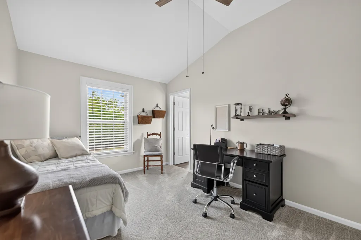
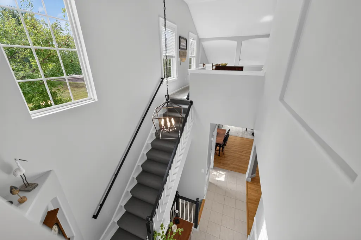
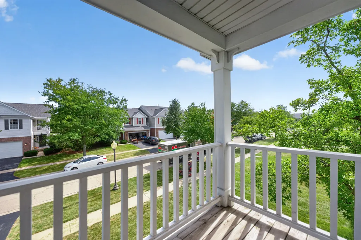
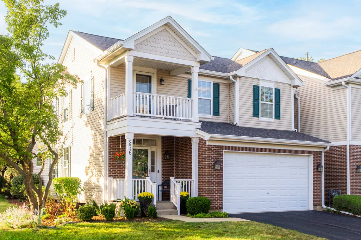
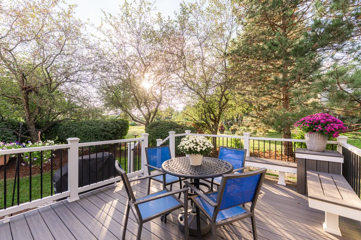
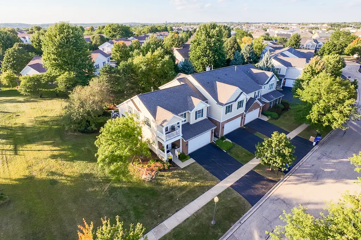
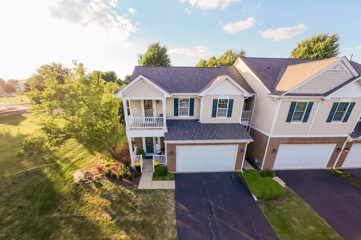
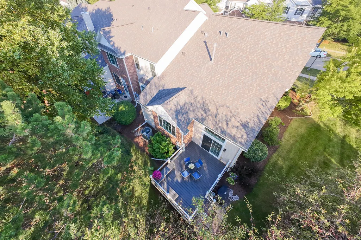
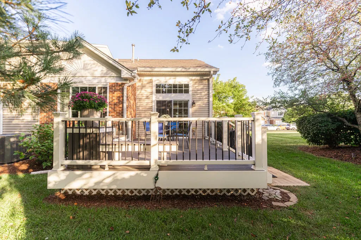
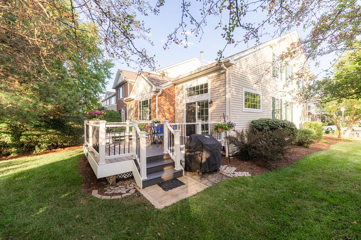
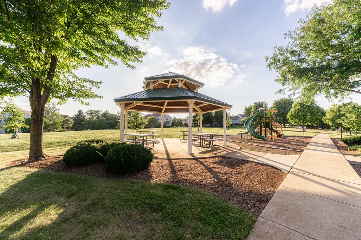
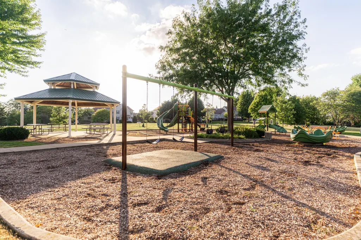
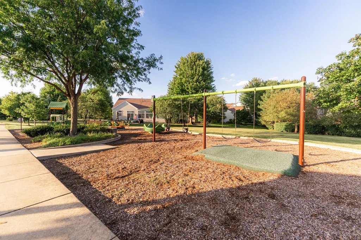
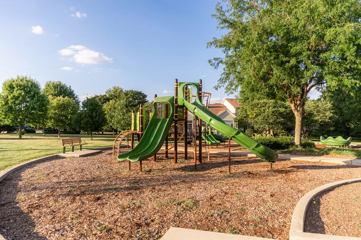
Beautifully maintained end-unit townhome in Geneva offering three bedrooms, spacious living areas, beautiful landscaping, and an abundance of natural light throughout. The thoughtfully designed two-story floor plan features a desirable first-floor primary suite and elevated details, including custom window trim and 4-inch baseboards throughout the first floor. The beautifully remodeled kitchen was updated in 2020 with new appliances and offers a functional center island and generous space for everyday living and entertaining. The bright family room features sliding glass doors opening to a beautiful composite deck, creating a seamless extension of the living space for relaxing and outdoor gatherings. The first-floor primary suite provides comfortable main-level living and features a custom closet and a remodeled primary bath completed in 2020 with a luxurious walk-in shower. A convenient first-floor laundry adds to the home's functionality, with additional laundry hookups available in the basement for the option to relocate or add laundry units in the future. Upstairs, a versatile loft provides additional living, office, or flex space, while a private outdoor balcony offers another inviting place to enjoy the outdoors. The basement provides excellent future potential with a rough-in already in place and plenty of opportunity to create additional living space. Thoughtful improvements continue throughout the home, including a new furnace and A/C in 2023, updated light fixtures, and beautifully maintained finishes. As an end unit, the home enjoys additional natural light and attractive landscaping surrounding the property, all conveniently located next to the neighborhood park. Ideally situated near downtown Geneva's popular restaurants, boutiques, shopping, and local amenities, and within the highly sought-after Geneva Community Unit School District, this townhome offers an exceptional combination of main-level living, quality updates, outdoor space, and a desirable Geneva location.
| Price History | |
|---|---|
| 9/16/2026 | Listed $450,000 |
General Features
| Living Area | 1940 |
|---|---|
| Sewer | Public Sewer |
| Heating | Natural Gas |
| Cooling | Central Air |
| Possession | Closing |
| Appliances | Range,Microwave,Dishwasher,Refrigerator,Washer,Dryer |
| HOA Fee | 390 |
| Garage Spaces | 2 |
| Association Fee Includes | Insurance,Exterior Maintenance,Snow Removal |
| Construction Materials | Vinyl Siding,Brick |
| Pets Allowed | Cats OK,Dogs OK |
| Year Built | 2002 |
| Township | Geneva |
| Tax Year | 2025 |
| Ownership | Fee Simple w/ HO Assn. |
| Community Features | Sidewalks |
| Assoc Fee Paid Per | Monthly |
| County | Kane |
| New Construction | No |
| Property Type | Residential |
| Subdivision Name | Fisher Farms |
| Total Rooms | 7 |
| Full Baths | 2 |
| Status | New |
| Directions | From Randall Rd,go west on Bricher Rd to Fisher Dr; turn south on Fisher Dr,then east on Larsdotter Ln to 276. Property is on Larsdotter Ln in Fisher Farms. |
| City | Geneva |
| High School District | 304 |
| MLS Area | Geneva |
| Tax Annual Amount | 7624.66 |
| Additional Parcels Y/N | No |
| Standard Status | Active |
| Middle/Junior School District | 304 |
| Elementary School District | 304 |
| Property Type | Attached Single |
| Sub Type | Townhouse-2 Story |
Interior Features
| Interior Amenities | Vaulted Ceiling(s),1st Floor Bedroom,1st Floor Full Bath,Storage,Walk-In Closet(s),Pantry |
|---|---|
| Basement | Unfinished,Full |
| Flooring | Hardwood,Carpet |
| Total Stories | 2 |
| Half Baths | 1 |
| Laundry Features | Main Level,In Unit |
| Total Bedrooms | 3 |
| Room Type | Sitting Room |
| LivingAreaSource | Assessor |
| Total Baths | 3 |
| Bedrooms Possible | 3 |
| Bathroom | Double Sink |
| Total Number of Units | 4 |
Exterior Features
| Model | Inverness |
|---|---|
| Parking Features | Asphalt,Yes,Garage Owned,Attached,Garage |
| Water Source | Public |
| Total Parking | 2 |
| Lot Dimensions | 20 X 80 X 62 X 20 X 121 |
| Waterfront Y/N | No |
| Other Equipment | Ceiling Fan(s) |
Amenities
- Foreclosure
- Views
- Short Sale
- New Construction
- Adult 55+
- Lease To Own
- No HOA Fees
- Furnished
- Pets
- Primary On Main
- Air Conditioning
- Seller Finance
- Green
- Fixer Upper
- Horse
- Golf
- Fireplace
- Deck
- Garage
- Basement
- Pool
Property vs Townhouse Average in 60134
Price
Taxes
Year Built

 All information deemed reliable but not guaranteed. All properties are subject to prior sale, change or withdrawal. Neither listing broker(s) or information provider(s) shall be responsible for any typographical errors, misinformation, misprints and shall be held totally harmless. Listing(s) information is provided for consumer's personal, non-commercial use and may not be used for any purpose other than to identify prospective properties consumers may be interested in purchasing. The data relating
