
Open House Sun, Sep 20th 12:00 PM - 03:00 PM - Primary on Main
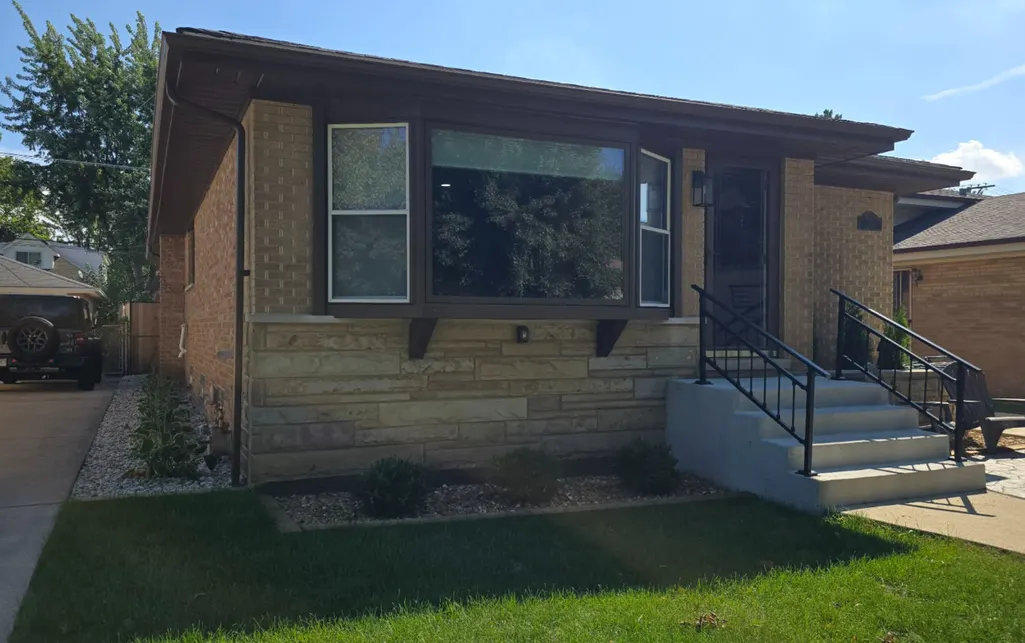
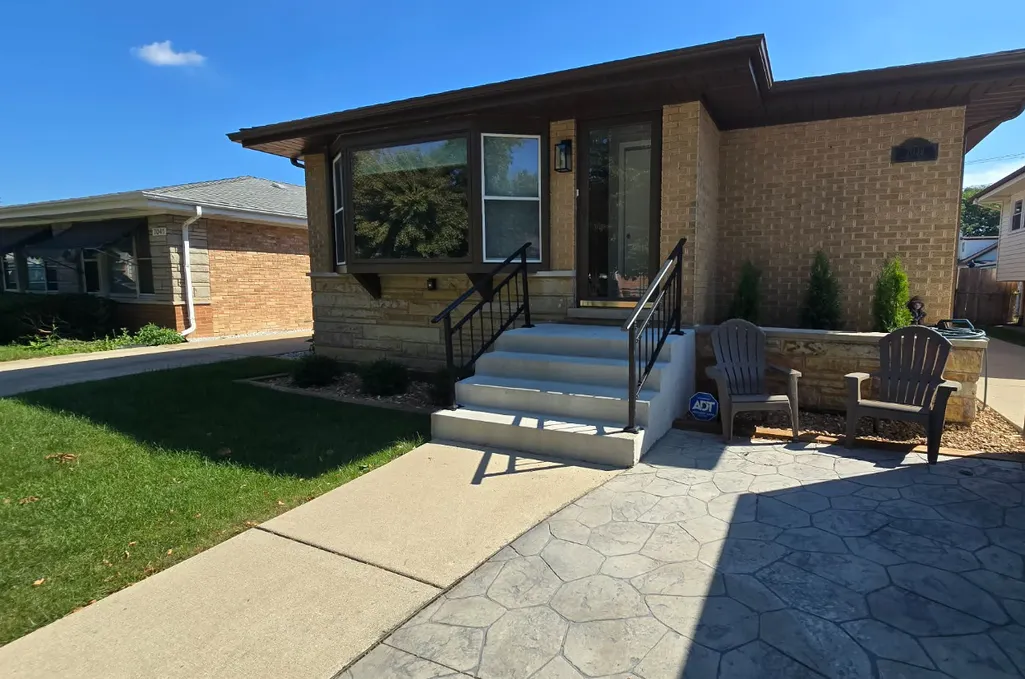
Address
7039 N Ottawa Avenue, Chicago, IL
Price
$ 569,000
Property Attributes
- MLS#12758221
- TypeSingle Family
- Listing Status New
- CountyCOOK
- CityChicago
- AreaCHI - Edison Park
- NeighborhoodEdison Park
- Zip60631
- Style
- Year Built1961
- Taxes$ 8589
- Price$ 569,000
- Bedrooms5
- Full Bathrooms2
- Half Bathrooms1
- Sqr Footage2585
Data Source:
Midwest Real Estate Data (MRED)
Property Description
**EBINGER SCHOOL DISTRICT** ON A 40 X 126 LOT Recently updated, move in ready! PICTURES COMING SOON! Two-car garage and a side driveway. Furnace, AC, and hot-water heater all replaced in 2023. Along with the copper plumbing and the updated electrical and lighting throughout. 3 bedrooms on the main level and 2bedrooms in the finished basement with its own private entrance. Master bedroom has ensuite half bath!! Enjoy downtown Edison Park and all of the restaurants and shopping, as well as the Metra train station.
| Elementary School | Middle School | High School |
|---|---|---|
| Ebinger Elementary School | Ebinger Elementary School | Taft High School |
| Price History | |
|---|---|
| 9/17/2026 | Listed $569,000 |
General Features
| Living Area | 2585 |
|---|---|
| Sewer | Public Sewer |
| Heating | Natural Gas,Forced Air |
| Cooling | Central Air |
| Possession | Closing |
| Appliances | Range,Microwave,Dishwasher,Refrigerator,Washer,Dryer,Disposal |
| Garage Spaces | 2.5 |
| Association Fee Includes | None |
| Construction Materials | Brick |
| Year Built | 1961 |
| Township | Jefferson |
| Tax Year | 2025 |
| Ownership | Fee Simple |
| Community Features | Park,Curbs,Sidewalks,Street Lights,Street Paved |
| Assoc Fee Paid Per | Not Applicable |
| County | Cook |
| New Construction | No |
| Property Type | Residential |
| Total Rooms | 11 |
| Full Baths | 2 |
| Status | New |
| Directions | N Ottawa between W Touhy and W Ibsen |
| High School | Taft High School |
| City | Chicago |
| High School District | 299 |
| MLS Area | CHI - Edison Park |
| Elementary School | Ebinger Elementary School |
| Tax Annual Amount | 8589.06 |
| Middle/Junior High School | Ebinger Elementary School |
| Additional Parcels Y/N | No |
| Standard Status | Active |
| Middle/Junior School District | 299 |
| Elementary School District | 299 |
| Property Type | Detached Single |
Interior Features
| Basement | Finished,Exterior Entry,Full |
|---|---|
| Flooring | Hardwood,Laminate |
| Half Baths | 1 |
| Laundry Features | In Unit |
| Total Bedrooms | 3 |
| Below Grade Finished Area | 1153 |
| Room Type | Recreation Room,Office,Storage,Bedroom 5 |
| LivingAreaSource | Assessor |
| Total Baths | 3 |
| Bedrooms Possible | 5 |
| Bathroom | Soaking Tub |
Exterior Features
| Parking Features | Concrete,Garage Door Opener,Yes,Garage Owned,Detached,Garage |
|---|---|
| Water Source | Public |
| Total Parking | 2.5 |
| Lot Dimensions | 5000 |
| Waterfront Y/N | No |
| Other Equipment | CO Detectors,Ceiling Fan(s),Sump Pump |
Amenities
- Foreclosure
- Views
- Short Sale
- New Construction
- Adult 55+
- Lease To Own
- No HOA Fees
- Furnished
- Primary On Main
- Air Conditioning
- Seller Finance
- Green
- Fixer Upper
- Horse
- Golf
- Fireplace
- Deck
- Garage
- Basement
- Pool
Property vs Single Family Average in 60631
Price
Taxes
Year Built

 All information deemed reliable but not guaranteed. All properties are subject to prior sale, change or withdrawal. Neither listing broker(s) or information provider(s) shall be responsible for any typographical errors, misinformation, misprints and shall be held totally harmless. Listing(s) information is provided for consumer's personal, non-commercial use and may not be used for any purpose other than to identify prospective properties consumers may be interested in purchasing. The data relating
