
Primary on Main
Address
902 Garden Circle, Streamwood, IL
Price
$ 370,000
Property Attributes
- MLS#12758355
- TypeSingle Family
- Listing Status New
- CountyCOOK
- CityStreamwood
- AreaStreamwood
- NeighborhoodBrookside
- Zip60107
- Style
- Year Built1979
- Taxes$ 6776
- Price$ 370,000
- Bedrooms3
- Full Bathrooms2
- Half Bathrooms0
- Sqr Footage1988
- Lot Size0.1293 Acres
Data Source:
Midwest Real Estate Data (MRED)
Property Description
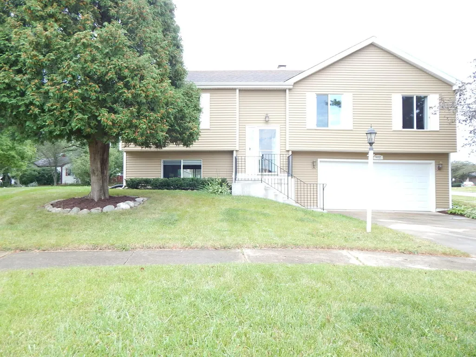
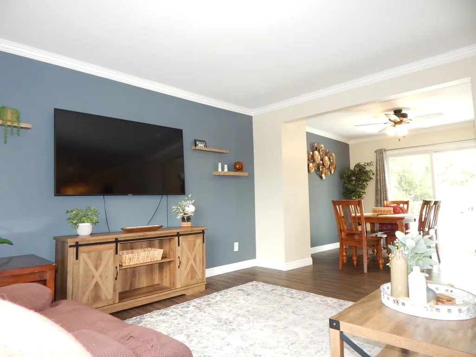
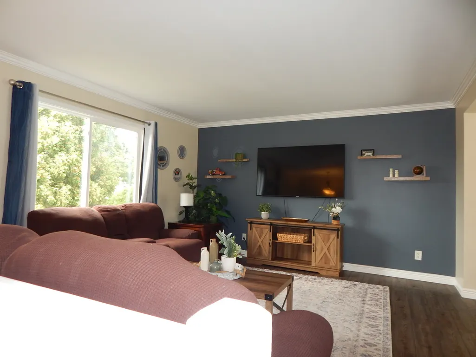
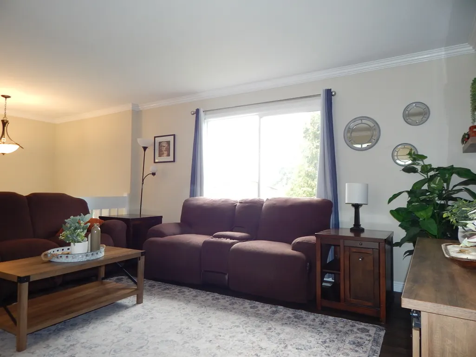
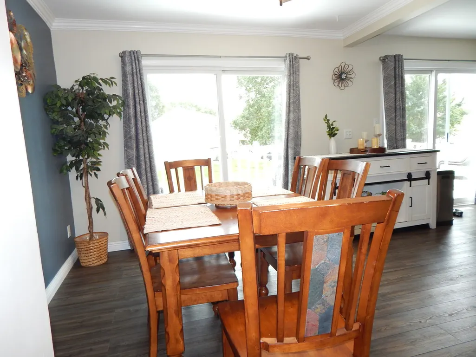
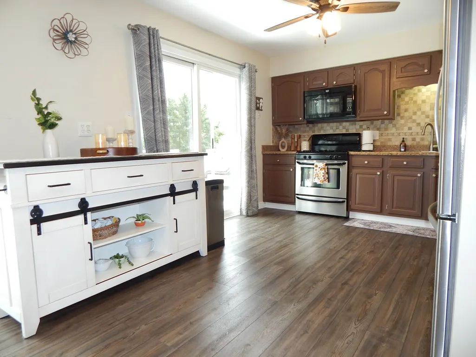
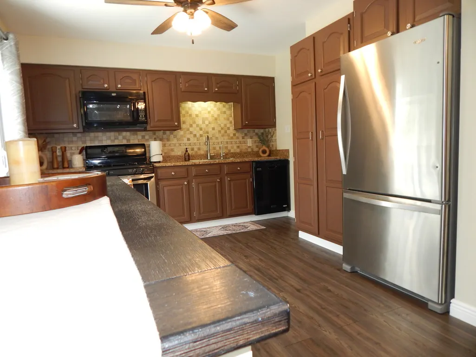
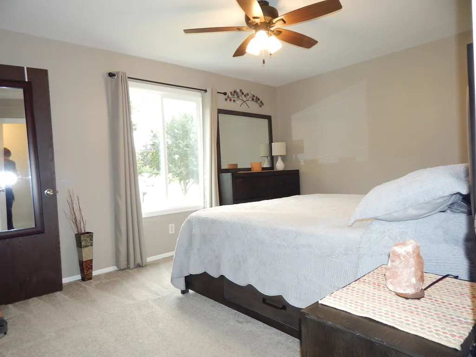
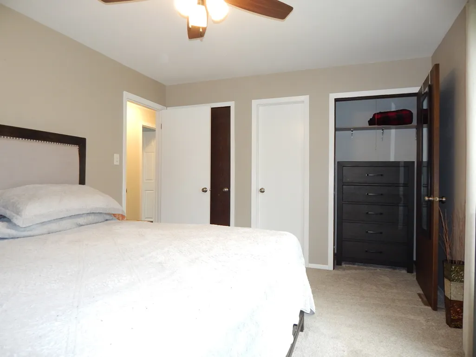
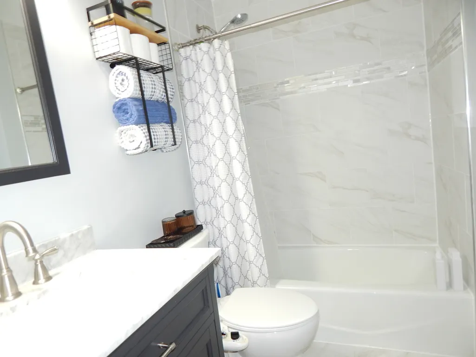
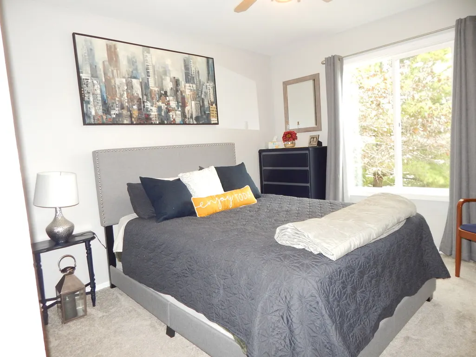
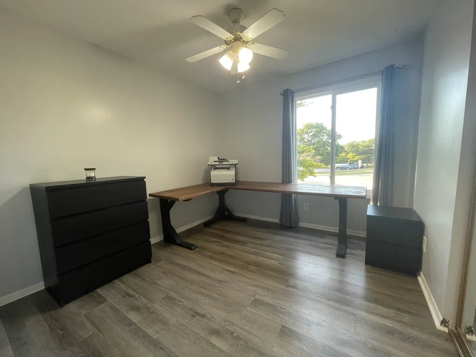
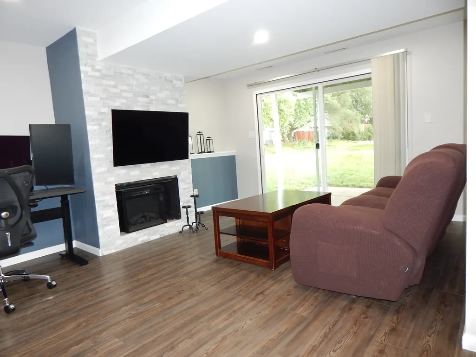
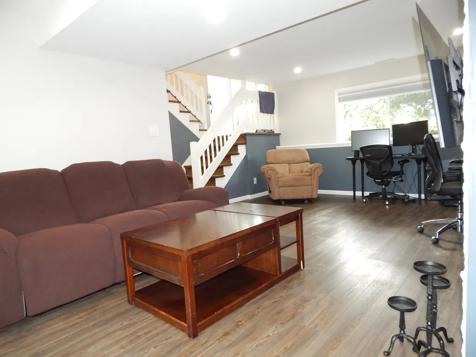
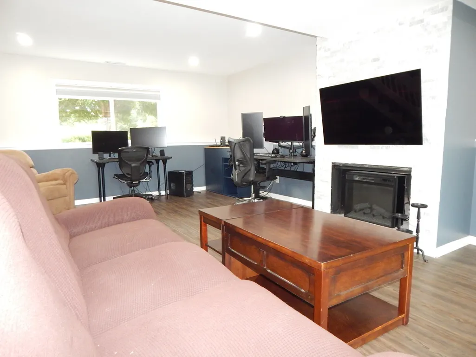
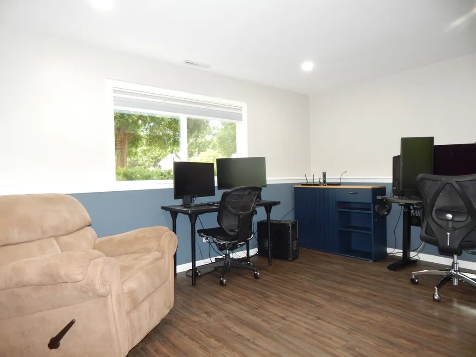
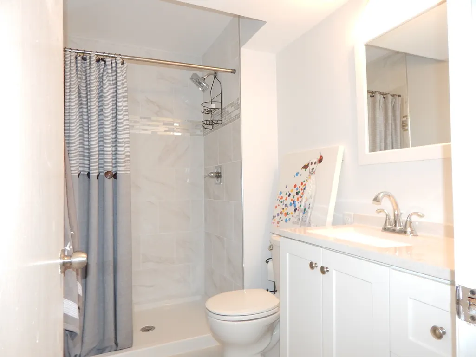
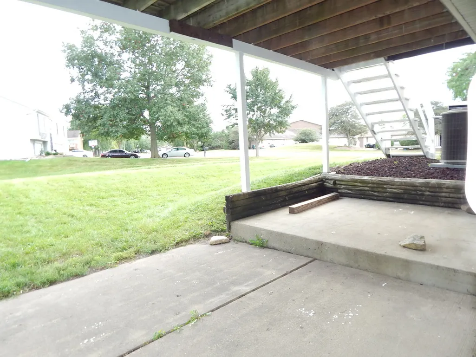
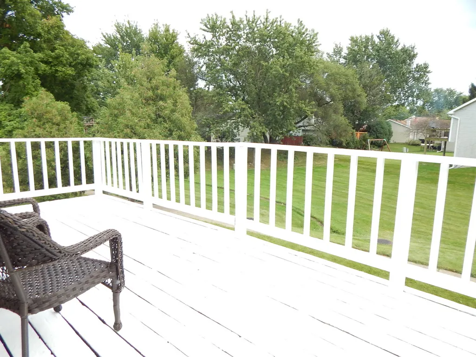
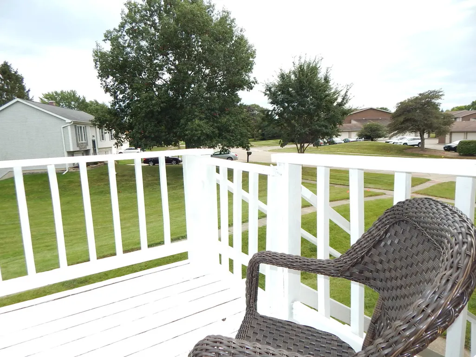
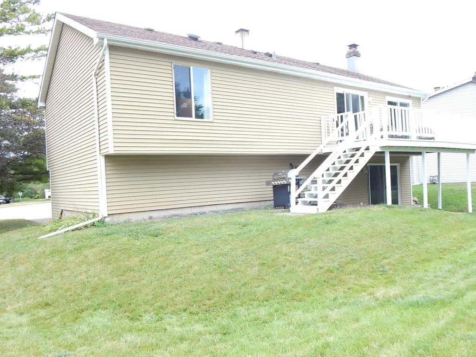
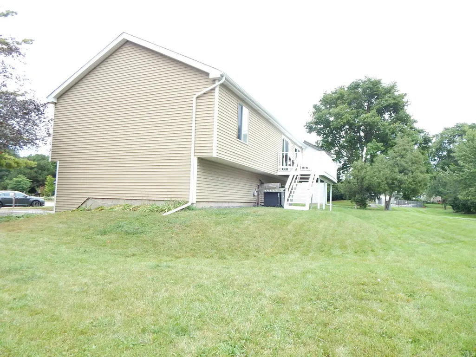
Well maintained raised ranch in popular Brookside. Backs to an open space; has access to neighborhood clubhouse and pool. Walk or Bike to Bode Road Forest Preserve. Updated Kitchen and baths. Newer vinyl plank (3-4 yrs) lower level and 1yr on upper level. Central Air 2016, furnace is newer, age (Unk). Newer carpet in MBR and 2BR. Roof 2010. Convenient to shopping schools and expressway.
| Elementary School | Middle School | High School |
|---|---|---|
| Glenbrook Elementary School | Canton Middle School | Streamwood High School |
| Price History | |
|---|---|
| 9/14/2026 | Listed $370,000 |
General Features
| Living Area | 1988 |
|---|---|
| Sewer | Public Sewer |
| Heating | Natural Gas,Forced Air |
| Cooling | Central Air |
| Utilities | Cable Available |
| Possession | Closing |
| Roof | Asphalt |
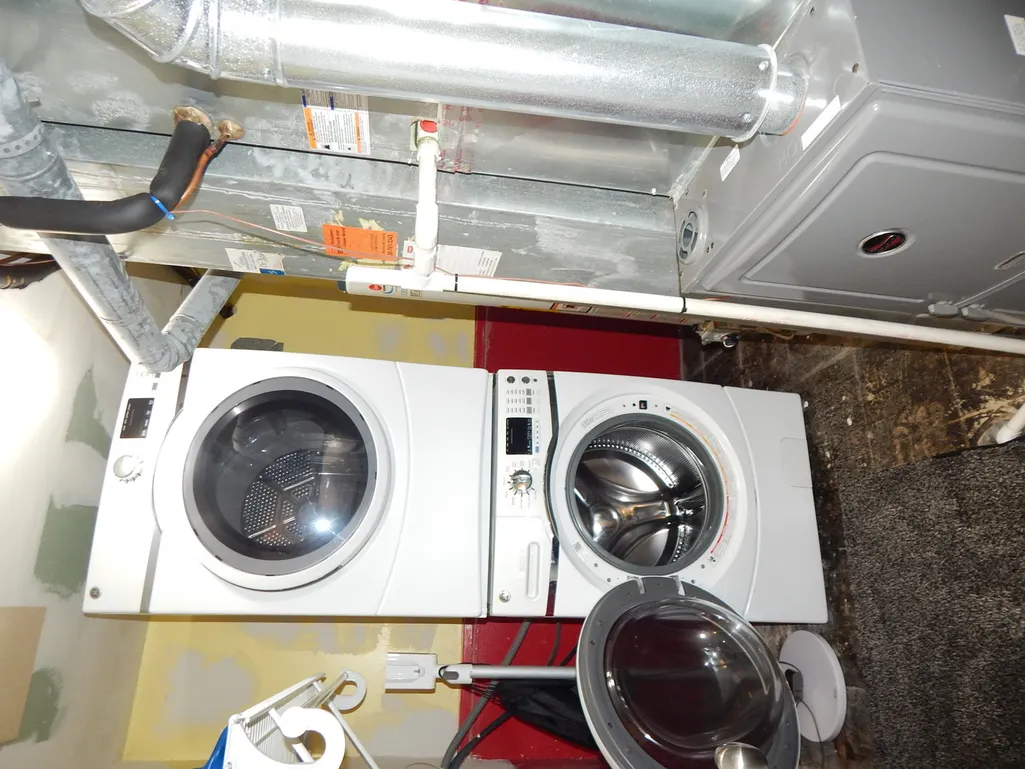
| Appliances | Range,Microwave,Dishwasher,Refrigerator,Washer,Dryer,Disposal |
| HOA Fee | 50 |
| Garage Spaces | 2 |
| Association Fee Includes | Clubhouse,Pool |
| Construction Materials | Vinyl Siding |
| Year Built | 1979 |
| Electric | Circuit Breakers,100 Amp Service |
| Township | Hanover |
| Tax Year | 2025 |
| Ownership | Fee Simple w/ HO Assn. |
| Community Features | Clubhouse,Pool,Curbs,Sidewalks,Street Lights,Street Paved |
| Assoc Fee Paid Per | Monthly |
| County | Cook |
| New Construction | No |
| Property Type | Residential |
| Subdivision Name | Brookside |
| Total Rooms | 7 |
| Full Baths | 2 |
| Status | New |
| Directions | Bode west of Barrington to Garden Circle south |
| High School | Streamwood High School |
| City | Streamwood |
| High School District | 46 |
| MLS Area | Streamwood |
| Elementary School | Glenbrook Elementary School |
| Tax Annual Amount | 6776.28 |
| Middle/Junior High School | Canton Middle School |
| Additional Parcels Y/N | No |
| Standard Status | Active |
| Middle/Junior School District | 46 |
| Elementary School District | 46 |
| Property Type | Detached Single |
Interior Features
| Basement | Finished,Exterior Entry,Full,Walk-Out Access |
|---|---|
| Flooring | Laminate |
| Total Fireplaces | 1 |
| Fireplace Features | Wood Burning,Electric |
| Total Bedrooms | 3 |
| Room Type | Foyer,Deck |
| LivingAreaSource | Assessor |
| Total Baths | 2 |
| Bedrooms Possible | 3 |
Exterior Features
| Model | Raised Ranch |
|---|---|
| Parking Features | Concrete,Garage Door Opener,Yes,Garage Owned,Attached,Garage |
| Lot Features | Corner Lot,Cul-De-Sac,Forest Preserve Adjacent |
| Water Source | Lake Michigan |
| Total Parking | 2 |
| Foundation Details | Concrete Perimeter |
| Lot Dimensions | 5634 |
| Lot Size Acres | 0.1293 |
| Waterfront Y/N | No |
Amenities
- Foreclosure
- Views
- Short Sale
- New Construction
- Adult 55+
- Lease To Own
- No HOA Fees
- Furnished
- Primary On Main
- Air Conditioning
- Seller Finance
- Green
- Fixer Upper
- Horse
- Golf
- Fireplace
- Deck
- Garage
- Basement
- Pool
Property vs Single Family Average in 60107
Price
Taxes
Year Built

 All information deemed reliable but not guaranteed. All properties are subject to prior sale, change or withdrawal. Neither listing broker(s) or information provider(s) shall be responsible for any typographical errors, misinformation, misprints and shall be held totally harmless. Listing(s) information is provided for consumer's personal, non-commercial use and may not be used for any purpose other than to identify prospective properties consumers may be interested in purchasing. The data relating
