
Address
Not Disclosed, Downers Grove, IL
Property Attributes
- MLS#12731610
- TypeSingle Family
- Listing Status Active (Private)
- CountyDUPAGE
- CityDowners Grove
- AreaDowners Grove
- Zip60515
- Style
- Year Built1961
- Taxes$ 8362
- Bedrooms4
- Full Bathrooms2
- Half Bathrooms1
- Sqr Footage3821
Data Source:
MRED PLN Berkshire Hathaway HomeServices Chicago
Property Description
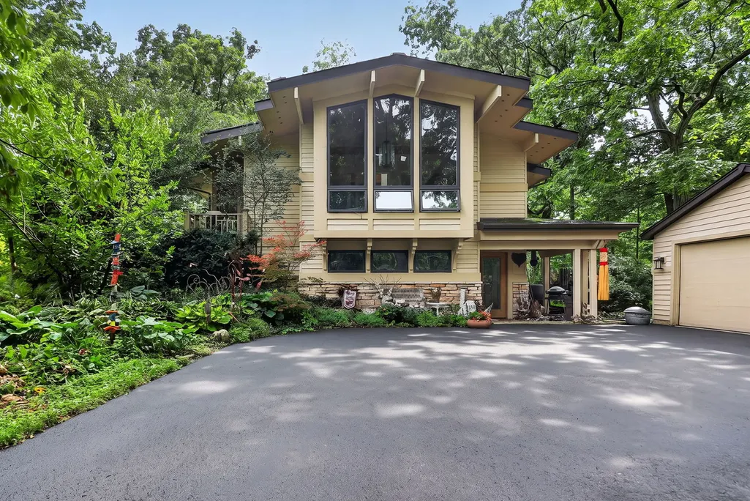
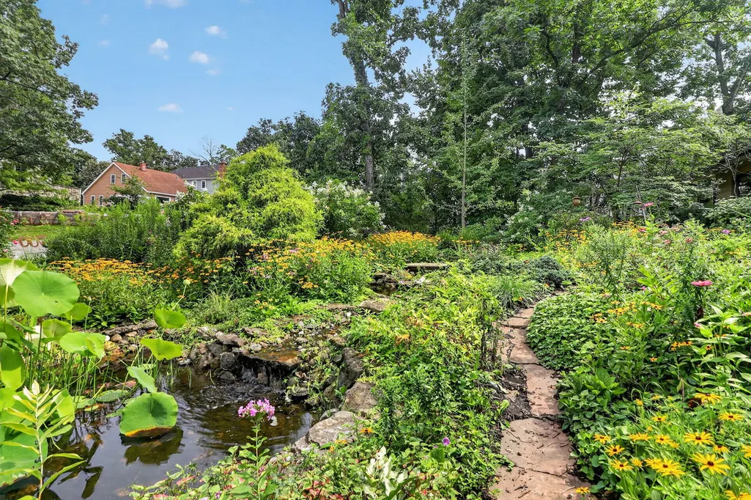
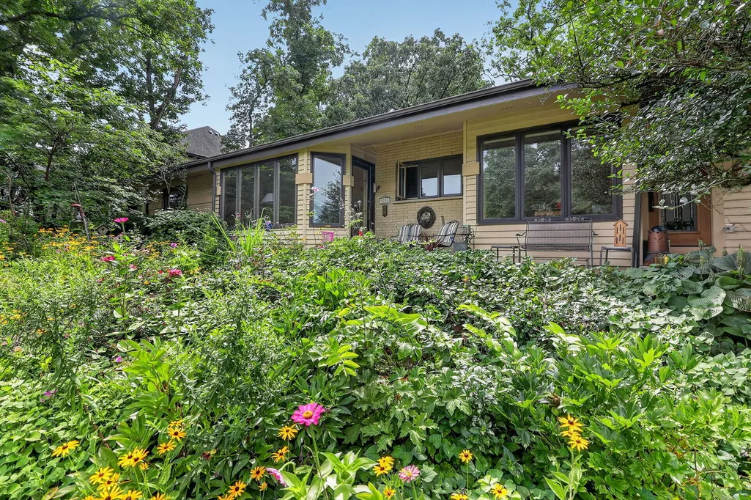
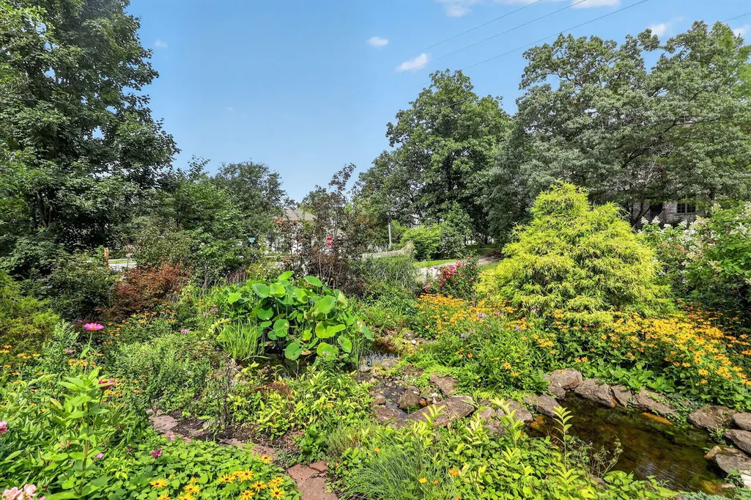
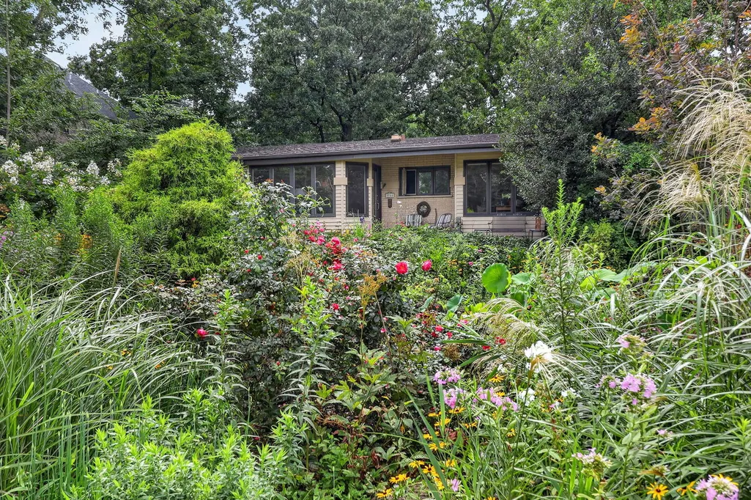
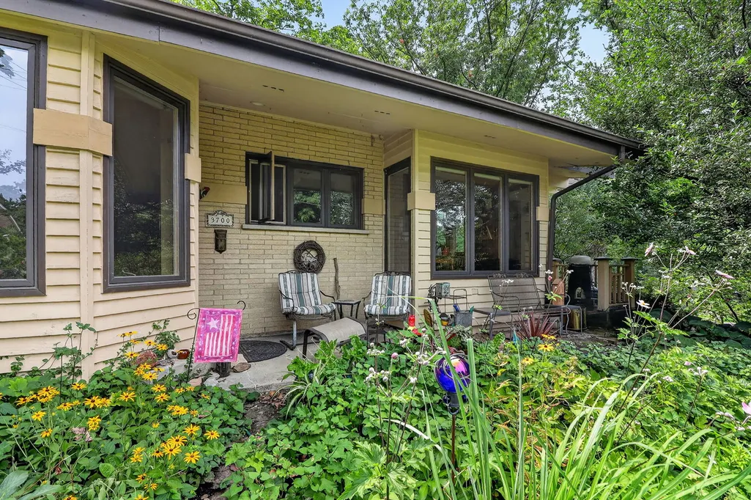
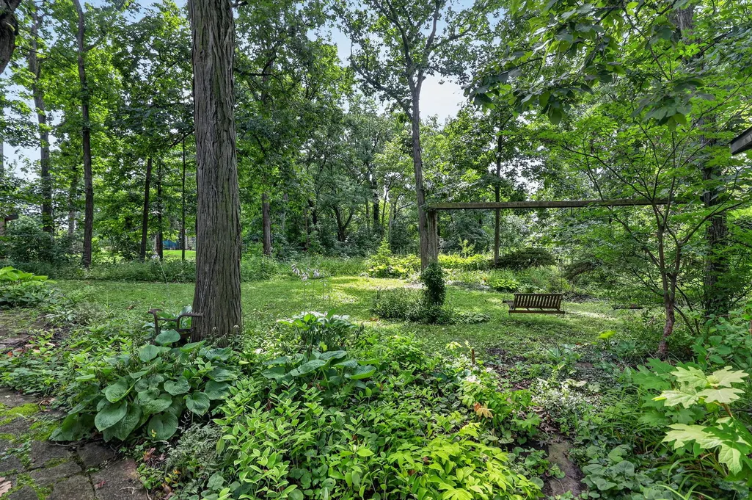
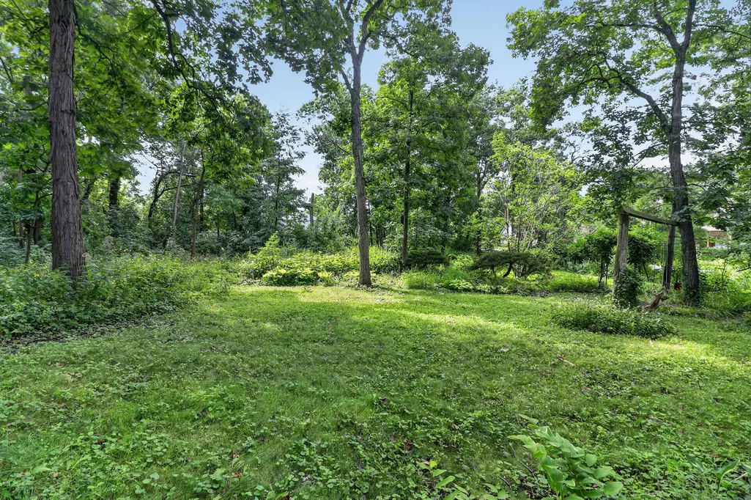
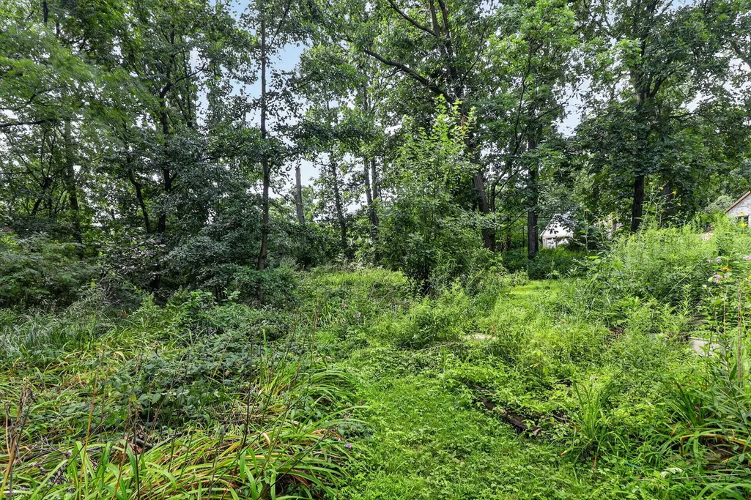
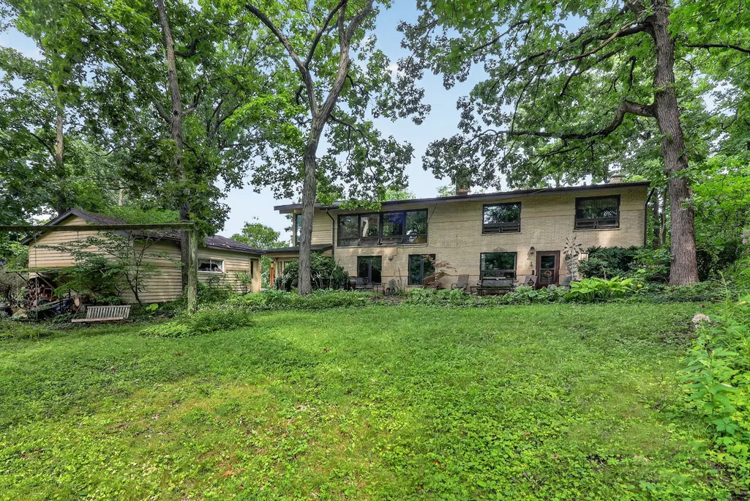
Coming soon: Private 121'x274' corner lot in unincorporated Downers Grove. DuPage County confirmed the lot can be split into two lots. Home is on public water and sewer. The property features a Mid-Century Modern (MCM) house with Prairie Style elements. Ranch with full walk-out basement, 3+1 bedrooms, 3 bathrooms, a large music/entertainment/office space with three walls of windows and access to a patio in addition to a living room, dining room, eating area, and kitchen. The full, finished walk-out basement with main entrance includes a kitchenette, bedroom, bathroom, living room with fireplace, tons of storage, and serves as an ideal in-law or rental arrangement. Extensive native gardens abound. Near award winning schools, day care, Good Samaritan Hospital, I88, Ogden Ave., easy access to Midway and O'Hare Airports. Move confidently.
| Elementary School | Middle School | High School |
|---|---|---|
| Highland Elementary School | Herrick Middle School | Downers Grove North High School |
| Price History | |
|---|---|
| 8/26/2026 | Listed $0 |
General Features
| Living Area | 3821 |
|---|---|
| Roof | Asphalt |
| Garage Spaces | 2 |
| Association Fee Includes | None |
| Year Built | 1961 |
| Tax Year | 2024 |
| Ownership | Fee Simple |
| Assoc Fee Paid Per | Not Applicable |
| County | DuPage |
| New Construction | No |
| Property Type | Residential |
| Full Baths | 2 |
| Status | Active (Private) |
| High School | Downers Grove North High School |
| City | Downers Grove |
| High School District | 99 |
| MLS Area | Downers Grove |
| Elementary School | Highland Elementary School |
| Tax Annual Amount | 8362 |
| Middle/Junior High School | Herrick Middle School |
| Standard Status | Active |
| Middle/Junior School District | 58 |
| Elementary School District | 58 |
| Property Type | Detached Single |
Interior Features
| Interior Amenities | Vaulted Ceiling(s),In-Law Floorplan,1st Floor Full Bath,Built-in Features |
|---|---|
| Basement | Finished,Exterior Entry,Bath/Stubbed,Egress Window,Rec/Family Area,Sleeping Area,Storage Space,Daylight,Full,Walk-Out Access |
| Flooring | Hardwood |
| Total Fireplaces | 1 |
| Half Baths | 1 |
| Total Bedrooms | 4 |
| Total Baths | 3 |
| Bedrooms Possible | 4 |
Exterior Features
| Exterior Amenities | Balcony,Other |
|---|---|
| Parking Features | Asphalt,Yes,Garage Owned,Detached,Off Street,Owned,Garage |
| Total Parking | 6 |
| Lot Dimensions | 121'x274' |
Amenities
- Foreclosure
- Views
- Short Sale
- New Construction
- Adult 55+
- Lease To Own
- No HOA Fees
- Furnished
- Primary On Main
- Air Conditioning
- Seller Finance
- Green
- Fixer Upper
- Horse
- Golf
- Fireplace
- Deck
- Garage
- Basement
- Pool
Property vs Single Family Average in 60515
Taxes
Year Built
Visits
 Midwest Real Estate Data (MRED) All information deemed reliable but not guaranteed. All properties are subject to prior sale, change or withdrawal. Neither listing broker(s) or information provider(s) shall be responsible for any typographical errors, misinformation, misprints and shall be held totally harmless. Listing(s) information is provided for consumer's personal, non-commercial use and may not be used for any purpose other than to identify prospective properties consumers may be interested in purchasing. The data relating to real estate for sale on this website comes in part from the Internet Data Exchange program of the Multiple Listing Service. Real estate listings held by brokerage firms other than Elgin may be marked with the Internet Data Exchange logo and detailed information about those properties will include the name of the listing broker(s) when required by the MLS. Copyright ©2026 All rights reserved.Based on information submitted to the MLS GRID as of September 12, 2026 8:30 PM UTC All data is obtained from various sources and may not have been verified by broker or MLS GRID. Supplied Open House Information is subject to change without notice.
Data is updated as of September 12, 2026 8:30 PM UTC
Midwest Real Estate Data (MRED) All information deemed reliable but not guaranteed. All properties are subject to prior sale, change or withdrawal. Neither listing broker(s) or information provider(s) shall be responsible for any typographical errors, misinformation, misprints and shall be held totally harmless. Listing(s) information is provided for consumer's personal, non-commercial use and may not be used for any purpose other than to identify prospective properties consumers may be interested in purchasing. The data relating to real estate for sale on this website comes in part from the Internet Data Exchange program of the Multiple Listing Service. Real estate listings held by brokerage firms other than Elgin may be marked with the Internet Data Exchange logo and detailed information about those properties will include the name of the listing broker(s) when required by the MLS. Copyright ©2026 All rights reserved.Based on information submitted to the MLS GRID as of September 12, 2026 8:30 PM UTC All data is obtained from various sources and may not have been verified by broker or MLS GRID. Supplied Open House Information is subject to change without notice.
Data is updated as of September 12, 2026 8:30 PM UTC
 All information deemed reliable but not guaranteed. All properties are subject to prior sale, change or withdrawal. Neither listing broker(s) or information provider(s) shall be responsible for any typographical errors, misinformation, misprints and shall be held totally harmless. Listing(s) information is provided for consumer's personal, non-commercial use and may not be used for any purpose other than to identify prospective properties consumers may be interested in purchasing. The data relating
